Mease Close, Swadlincote
3 beds | 1 bath | 1 reception | £265,000 Having knowledge of the purchase price allows you to calculate the overall expense incurred in acquiring the property. Read our glossary page
Material Information
Council Tax A fee submitted to your local authority to cover expenses related to local amenities such as schools, libraries, and waste management. The payment amount is determined based on the property's value. Read our glossary page
Tenure Explains the various forms of property ownership, including freehold, leasehold, and commonhold, and how they determine your rights and responsibilities as a property owner. Read our glossary page :
Beautifully presented three-bedroom semi-detached home offering stylish, versatile living with a contemporary open-plan kitchen, spacious conservatory, home office, sunny rear garden and generous off-road parking, ideally suited to modern family living.
Beautifully presented throughout, this spacious three-bedroom semi-detached home offers stylish and versatile accommodation, perfect for modern family living. Situated on a quiet residential road, the property benefits from a generous double driveway providing ample off-road parking and excellent kerb appeal.
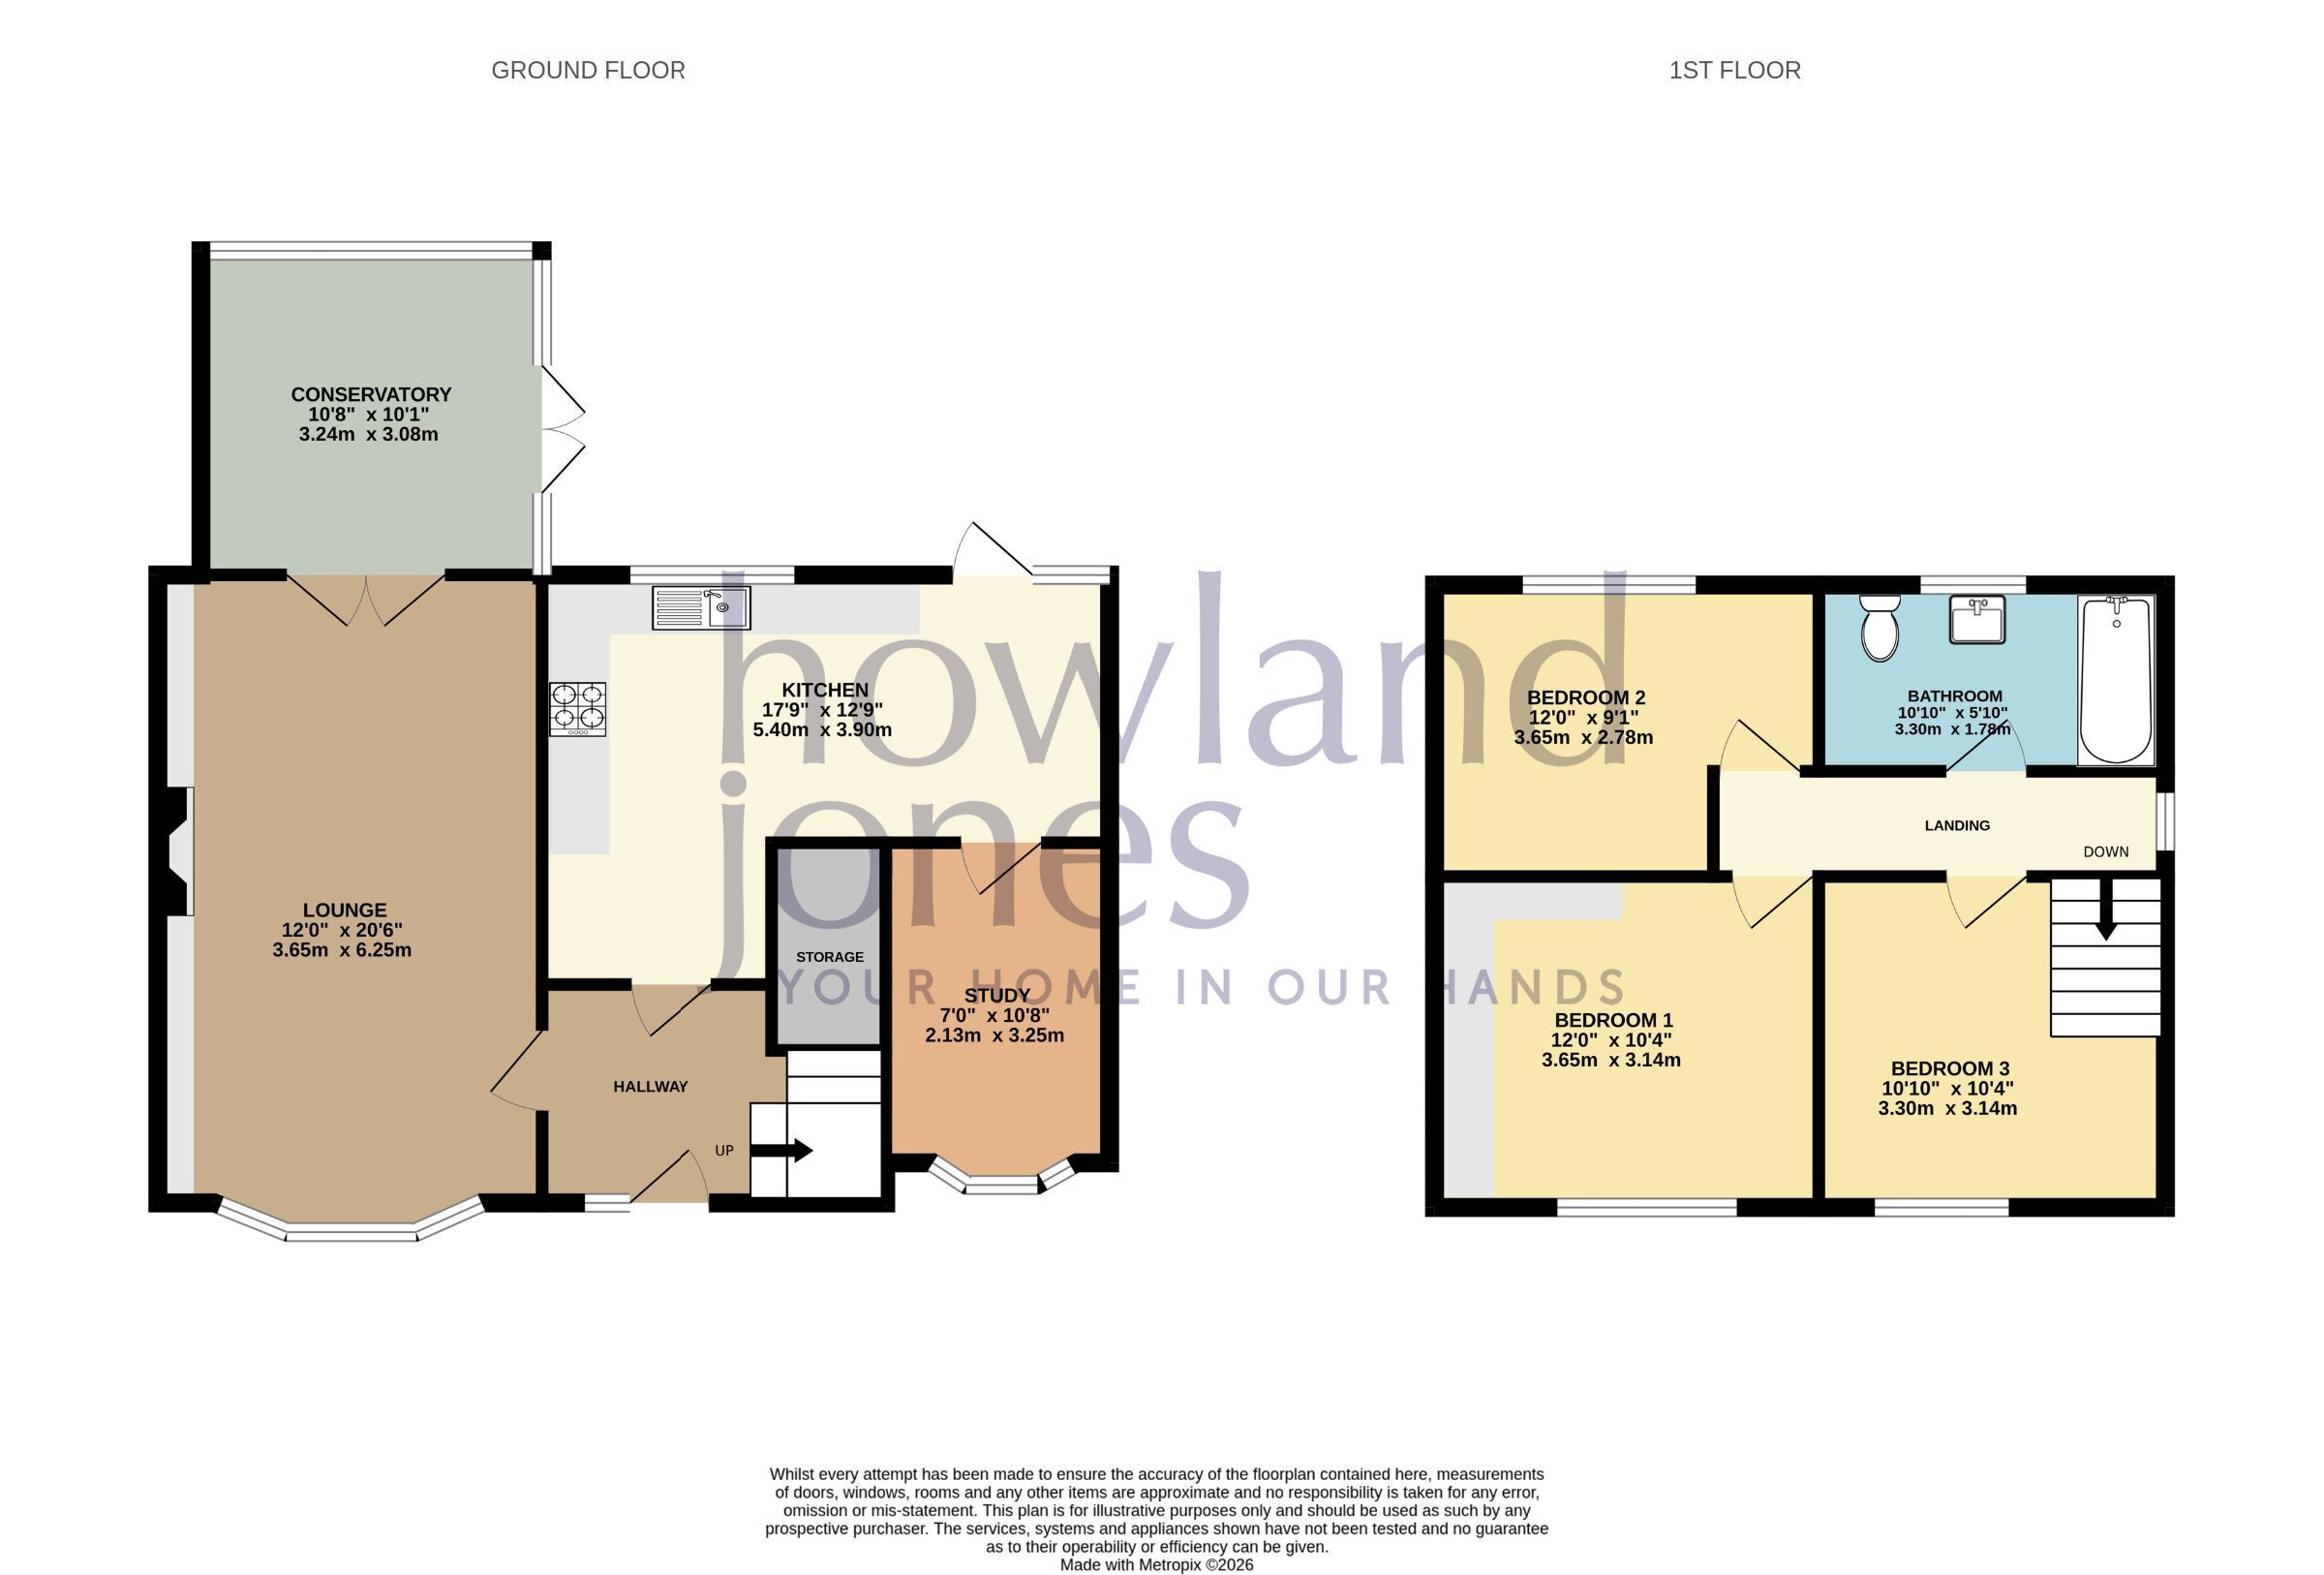
The accommodation comprises a welcoming entrance hall, a bright and spacious lounge with a feature wood-burning stove, a contemporary open-plan kitchen/diner fitted with high-gloss units and integrated appliances, and a large conservatory overlooking the rear garden. A separate study provides an ideal home office, playroom or occasional guest room.
To the first floor are three well-proportioned bedrooms, including a principal bedroom with an extensive range of bespoke fitted wardrobes, alongside a modern family bathroom finished to a high standard.
Outside, the enclosed rear garden enjoys a sunny aspect and features a generous lawn, paved patio ideal for entertaining, mature planting and a useful storage shed.
Combining modern interiors, flexible living space and an excellent location, this impressive home is ready to move straight into and is ideal for families and professionals alike.
Council Tax Band: B (North West Leicestershire District Council)
Parking options: Driveway
Garden details: Rear Garden
Electricity supply: Mains
Heating: Gas Mains
Water supply: Mains
Sewerage: Mains
External Approach
This attractive semi-detached home is situated on a quiet residential road offering excellent kerb appeal. With its generous double driveway, providing ample off road parking, boarded by a low brick wall that neatly separates the property from the public pathway, creating an attractive and welcoming frontage.
Entrance hall
Through a stylish composite front door lays a bright and modern entrance hall provides access to the staircase, lounge, and kitchen. Stylish laminate flooring flows seamlessly through the hallway into the kitchen, enhancing the sense of space.
Lounge 6.25m x 3.65m
The spacious lounge is filled with natural light thanks to a large bay window. Soft brown carpeting creates a warm and inviting atmosphere, while built-in wooden shelving provides practical storage. A charming wood-burning fireplace serves as the focal point of this comfortable living space.
Conservatory 3.08m x 3.24m
Accessed through glazed double doors, the generously sized conservatory offers additional living space and enjoys a beautiful glass-panelled roof with integrated blinds, allowing you to control the amount of natural light throughout the day.
Kitchen/diner 3.9m x 5.4m
A stylish and spacious contemporary kitchen featuring sleek high-gloss charcoal grey cabinets paired with white worktops for a clean, modern finish. The kitchen is well-equipped with integrated double ovens, a built-in microwave, a gas hob with a stainless steel extractor hood, and ample cupboard and drawer storage. Large windows flood the room with natural light, creating a bright and welcoming atmosphere. Finished with modern grey flooring, recessed ceiling spotlights, a designer vertical radiator, and quality fixtures throughout, this kitchen combines practicality with contemporary style. The generous layout comfortably accommodates a wooden dining table, making it an ideal space for both family meals and entertaining.
Study 3.25m x 2.13m
A bright and versatile study, ideal for home working, featuring a large front-facing bay window that fills the room with natural light. Finished in neutral décor with soft carpeting, the space offers ample room for a desk, office furniture, or additional storage. The well-proportioned layout also makes this room suitable for use as a playroom, hobby room, or occasional guest bedroom.
Bedroom 3 3.3m x 3.14m
A bright and versatile room with a front-facing window, currently used as a dressing room. Features neutral décor, fitted carpet, and ample space for a single bed, home office, or nursery, making it ideal for a variety of uses.
Bedroom 2 3.65m x 2.78m
A bright and well-presented double bedroom enjoying a large rear-facing window that provides plenty of natural light and pleasant open views. Finished in neutral tones with fitted carpeting, the room offers ample space for a double bed and additional bedroom furniture, making it ideal as a guest room, children's bedroom or home office. A comfortable and versatile room ready to move straight into
Bedroom 1 3.65m x 3.14m
A bright and well-proportioned main bedroom featuring a large front-facing window that fills the room with natural light. The room offers a neutral décor with soft carpeting, creating a warm and inviting atmosphere. A full wall of bespoke fitted wardrobes provides extensive storage, incorporating hanging space, drawers, overhead cupboards, and an integrated media unit with TV recess. There is ample space for a double bed and bedside furniture, making this a comfortable and practical principal bedroom.
Bathroom 5.4m x 3.9m
A spacious and contemporary family bathroom, finished to a high standard with stylish grey wall and floor tiling. The suite comprises a panelled bath with glazed shower screen and overhead shower, a pedestal wash hand basin with vanity storage beneath, and a low-level WC. A frosted window provides natural light while maintaining privacy, creating a bright and airy feel. The neutral modern finish makes this a practical and attractive bathroom, ideal for family living.
Garden
The enclosed rear garden offers a wonderful outdoor space, featuring a paved patio ideal for al fresco dining and entertaining, a generous lawn with mature shrubs and hedging providing a good degree of privacy, and a useful storage shed. Enjoying a sunny aspect, the garden offers excellent potential for keen gardeners and families alike
Postcode for Sat Navs
DE12 7NA
Local Authority and Council Tax Band
Band B
North West Leicestershire
Property to Sell?
We are happy to provide a free valuation and explain how we combine our personal service with the use of the latest technology to achieve impressive and satisfying results for our customers.
Please note
MEASUREMENTS - Room measurements and floor plans are included as a guide to room sizes and are not intended to be used when ordering carpets or flooring.
TENURE - We recommend that purchasers or their appointed solicitors satisfy themselves as to the tenure of this property.
SERVICES & EQUIPMENT - While we endeavour to ensure the accuracy of property details, we have not tested any services, heating, plumbing, equipment or apparatus, fixtures or fittings and therefore no guarantee can be given or implied that they are connected, in working order, or fit for purpose. Purchasers must satisfy themselves by inspection or otherwise.
PLANNING CONSENTS - It should not be assumed that the property has all necessary planning, building regulation or other consents. Where property alterations have been undertaken, buyers should check that relevant permissions have been obtained.
Read more