Main Street, Snarestone
4 beds | 1 bath | 2 receptions | £285,000 Having knowledge of the purchase price allows you to calculate the overall expense incurred in acquiring the property. Read our glossary page
Material Information
Council Tax A fee submitted to your local authority to cover expenses related to local amenities such as schools, libraries, and waste management. The payment amount is determined based on the property's value. Read our glossary page
Tenure Explains the various forms of property ownership, including freehold, leasehold, and commonhold, and how they determine your rights and responsibilities as a property owner. Read our glossary page :
FOUR BEDROOM DETACHED HOME | VILLAGE LOCATION | COUNTRYSIDE VIEWS | CHARACTER FEATURES | KITCHEN/DINER WITH RANGE STYLE COOKER | TWO LOFT BEDROOMS | PRIVATE SIDE GARDEN
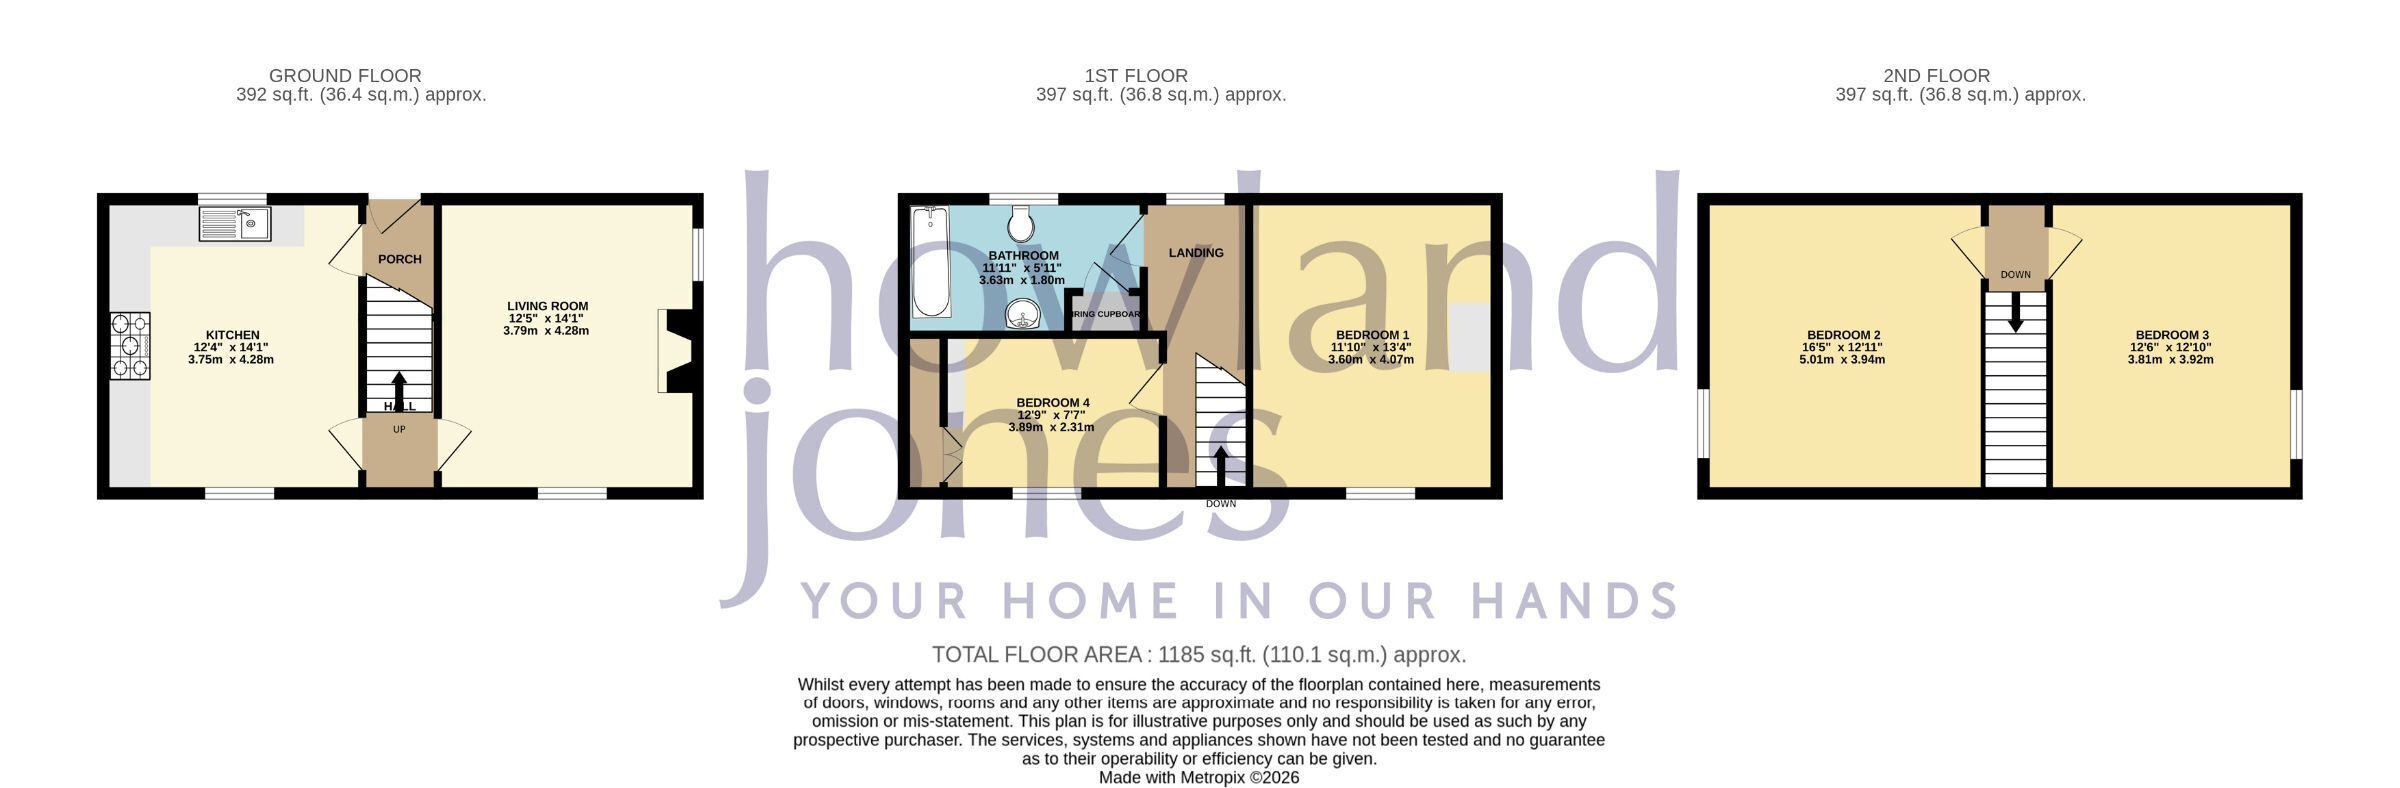
A characterful four-bedroom detached home, situated within a picturesque Leicestershire village and enjoying attractive views across the neighbouring countryside. Arranged over three floors, the property offers generous and versatile accommodation including a spacious kitchen/diner, comfortable living room with a cast-iron feature fireplace, family bathroom and four well-proportioned bedrooms. Outside, there is a private easterly-facing side garden with a paved entertaining area, lawn and raised planted borders.
Council Tax Band: C (North West Leicestershire District Council)
Tenure: Freehold
Garden details: Enclosed Garden, Private Garden, Rear Garden
Electricity supply: Mains
Heating: Gas Mains
Water supply: Mains
Sewerage: Mains
External Approach
Situated within a picturesque Leicestershire village, this attractive four-bedroom detached home occupies a pleasant position along the main road and benefits from views across the neighbouring fields.
The property is approached via steps leading to a traditional wooden front door, set between two retaining walls. One incorporates a raised flower bed, while the other houses the stairwell providing access down to the cellar. External lighting and a handrail complete the approach.
Living room 4.06m x 3.79m
Positioned to the front of the property, the living room is a comfortable and characterful reception space, neutrally decorated with brown carpet flooring.
The focal point of the room is the attractive cast-iron feature fireplace, adding plenty of traditional charm. Windows to both the front and side aspects provide excellent natural light and views towards the garden.
Further features include a wall-mounted radiator, pendant ceiling light, multiple power sockets and a traditional wooden internal door
Kitchen 4.28m x 3.75m
Located to the front of the property, the spacious kitchen/diner benefits from windows to the front aspect, together with a smaller window to the rear, allowing plenty of natural light into the room.
The kitchen is fitted with a range of attractive sage green wall and base units, complemented by butcher-block-effect worktops and green tiled splashbacks. A particular feature is the impressive range-style cooker with eight-ring gas hob. Further features include tile-effect vinyl flooring, multiple power sockets, a wall-mounted radiator and ceiling spotlights.
There is ample space within the room for a dining table and chairs, making this a practical and sociable everyday living space.
Bedroom 1 4.07m x 3.6m
Brown carpeting continues from the entrance hall, leading up the staircase and across the first-floor landing before continuing to the second floor.
Decorated in a soft pink tone, the stairwell also features a wooden handrail, ceiling light and a small privacy-glazed window to the rear aspect.
Bedroom 2 3.94m x 5.01m
Situated within the converted roof space, bedroom two is a characterful room featuring original exposed roof timbers and useful areas created within the eaves.
Natural light is provided by a side-facing window, while the room is neutrally decorated with dark carpet flooring. Further features include a thermostatically controlled radiator, power sockets and pendant ceiling light.
Bedroom 3 3.92m x 3.81m
Also situated within the roof space, bedroom three provides another good-sized bedroom with neutral décor and carpeted flooring.
The room benefits from a side-facing window overlooking the garden, thermostatically controlled radiator, power sockets and ceiling light. There is also access to a useful additional loft storage area.
Bedroom 4 2.31m x 3.89m
Located to the front of the property on floor one, bedroom four is the smallest of the four bedrooms but remains a comfortable and practical room.
Neutrally decorated with carpeted flooring, the room benefits from a large built-in storage cupboard, thermostatically controlled wall-mounted radiator, ceiling light and power sockets. The front-facing window also enjoys attractive views.
Rear Garden
The property benefits from a private easterly-facing side garden, enclosed by a combination of brick walls and timber fencing.
Raised above road level, the garden features a generous block-paved patio providing plenty of room for outdoor seating and entertaining, together with a lawned area and attractive raised flower beds edged with railway sleepers.
Read more