Oak Drive, Mile Oak, Tamworth
2 beds | 2 baths | 1 reception | £174,500 Having knowledge of the purchase price allows you to calculate the overall expense incurred in acquiring the property. Read our glossary page
Material Information
Council Tax A fee submitted to your local authority to cover expenses related to local amenities such as schools, libraries, and waste management. The payment amount is determined based on the property's value. Read our glossary page
Tenure Explains the various forms of property ownership, including freehold, leasehold, and commonhold, and how they determine your rights and responsibilities as a property owner. Read our glossary page :
Ground Rent A recurring payment issued by the tenant to the landlord or property management firm. Read our glossary page
£150.0
Ground Rent Review Period When will your ground rent be assessed and how frequently will it be reviewed. Read our glossary page
ASK AGENT
Annual Service Charge An estate's shared area expenses, such as building insurance, lighting, cleaning, and maintenance, are typically covered by a periodic payment that is commonly made on a yearly basis. Read our glossary page
£2258.4
Length of Lease The duration of time you have acquired the leasehold, or the right to reside in a property. Read our glossary page
102
BEAUTIFULLY PRESENTED TWO BEDROOM SECOND FLOOR APARTMENT situated within an attractive executive development, benefiting from ALLOCATED PARKING, EN-SUITE TO THE MAIN BEDROOM, BUILT-IN WARDROBES and secure intercom entry.
This spacious and well-maintained apartment offers a bright living room, modern fitted kitchen with integrated appliances, two double bedrooms and a contemporary family bathroom. The main bedroom further benefits from fitted wardrobes and its own generous en-suite shower room.
Externally, the development provides an allocated parking space for the apartment together with four additional visitor parking spaces.
Council Tax Band: B (Lichfield District Council )
Tenure: Leasehold (102 years)
Ground Rent: £150 per year
Service Charge: £2,258.4 per year
125 Year lease from 1st April 2003
Parking options: Off Street, Residents
Electricity supply: Mains
Heating: Electric
Water supply: Mains
Sewerage: Mains
Accessibility measures: Not suitable for wheelchair users
External Approach
A beautifully presented two bedroom apartment situated on the second floor of an attractive executive development. The property benefits from an allocated parking space, with four additional visitor spaces available within the development.
Access to the building is via secure communal entrance doors with an intercom system linked directly to the apartment. An attractive communal staircase leads to the second floor.
Entrance Porch
The apartment opens into a useful entrance porch, finished in soft neutral tones, with access through to the main hallway.
Entrance hall
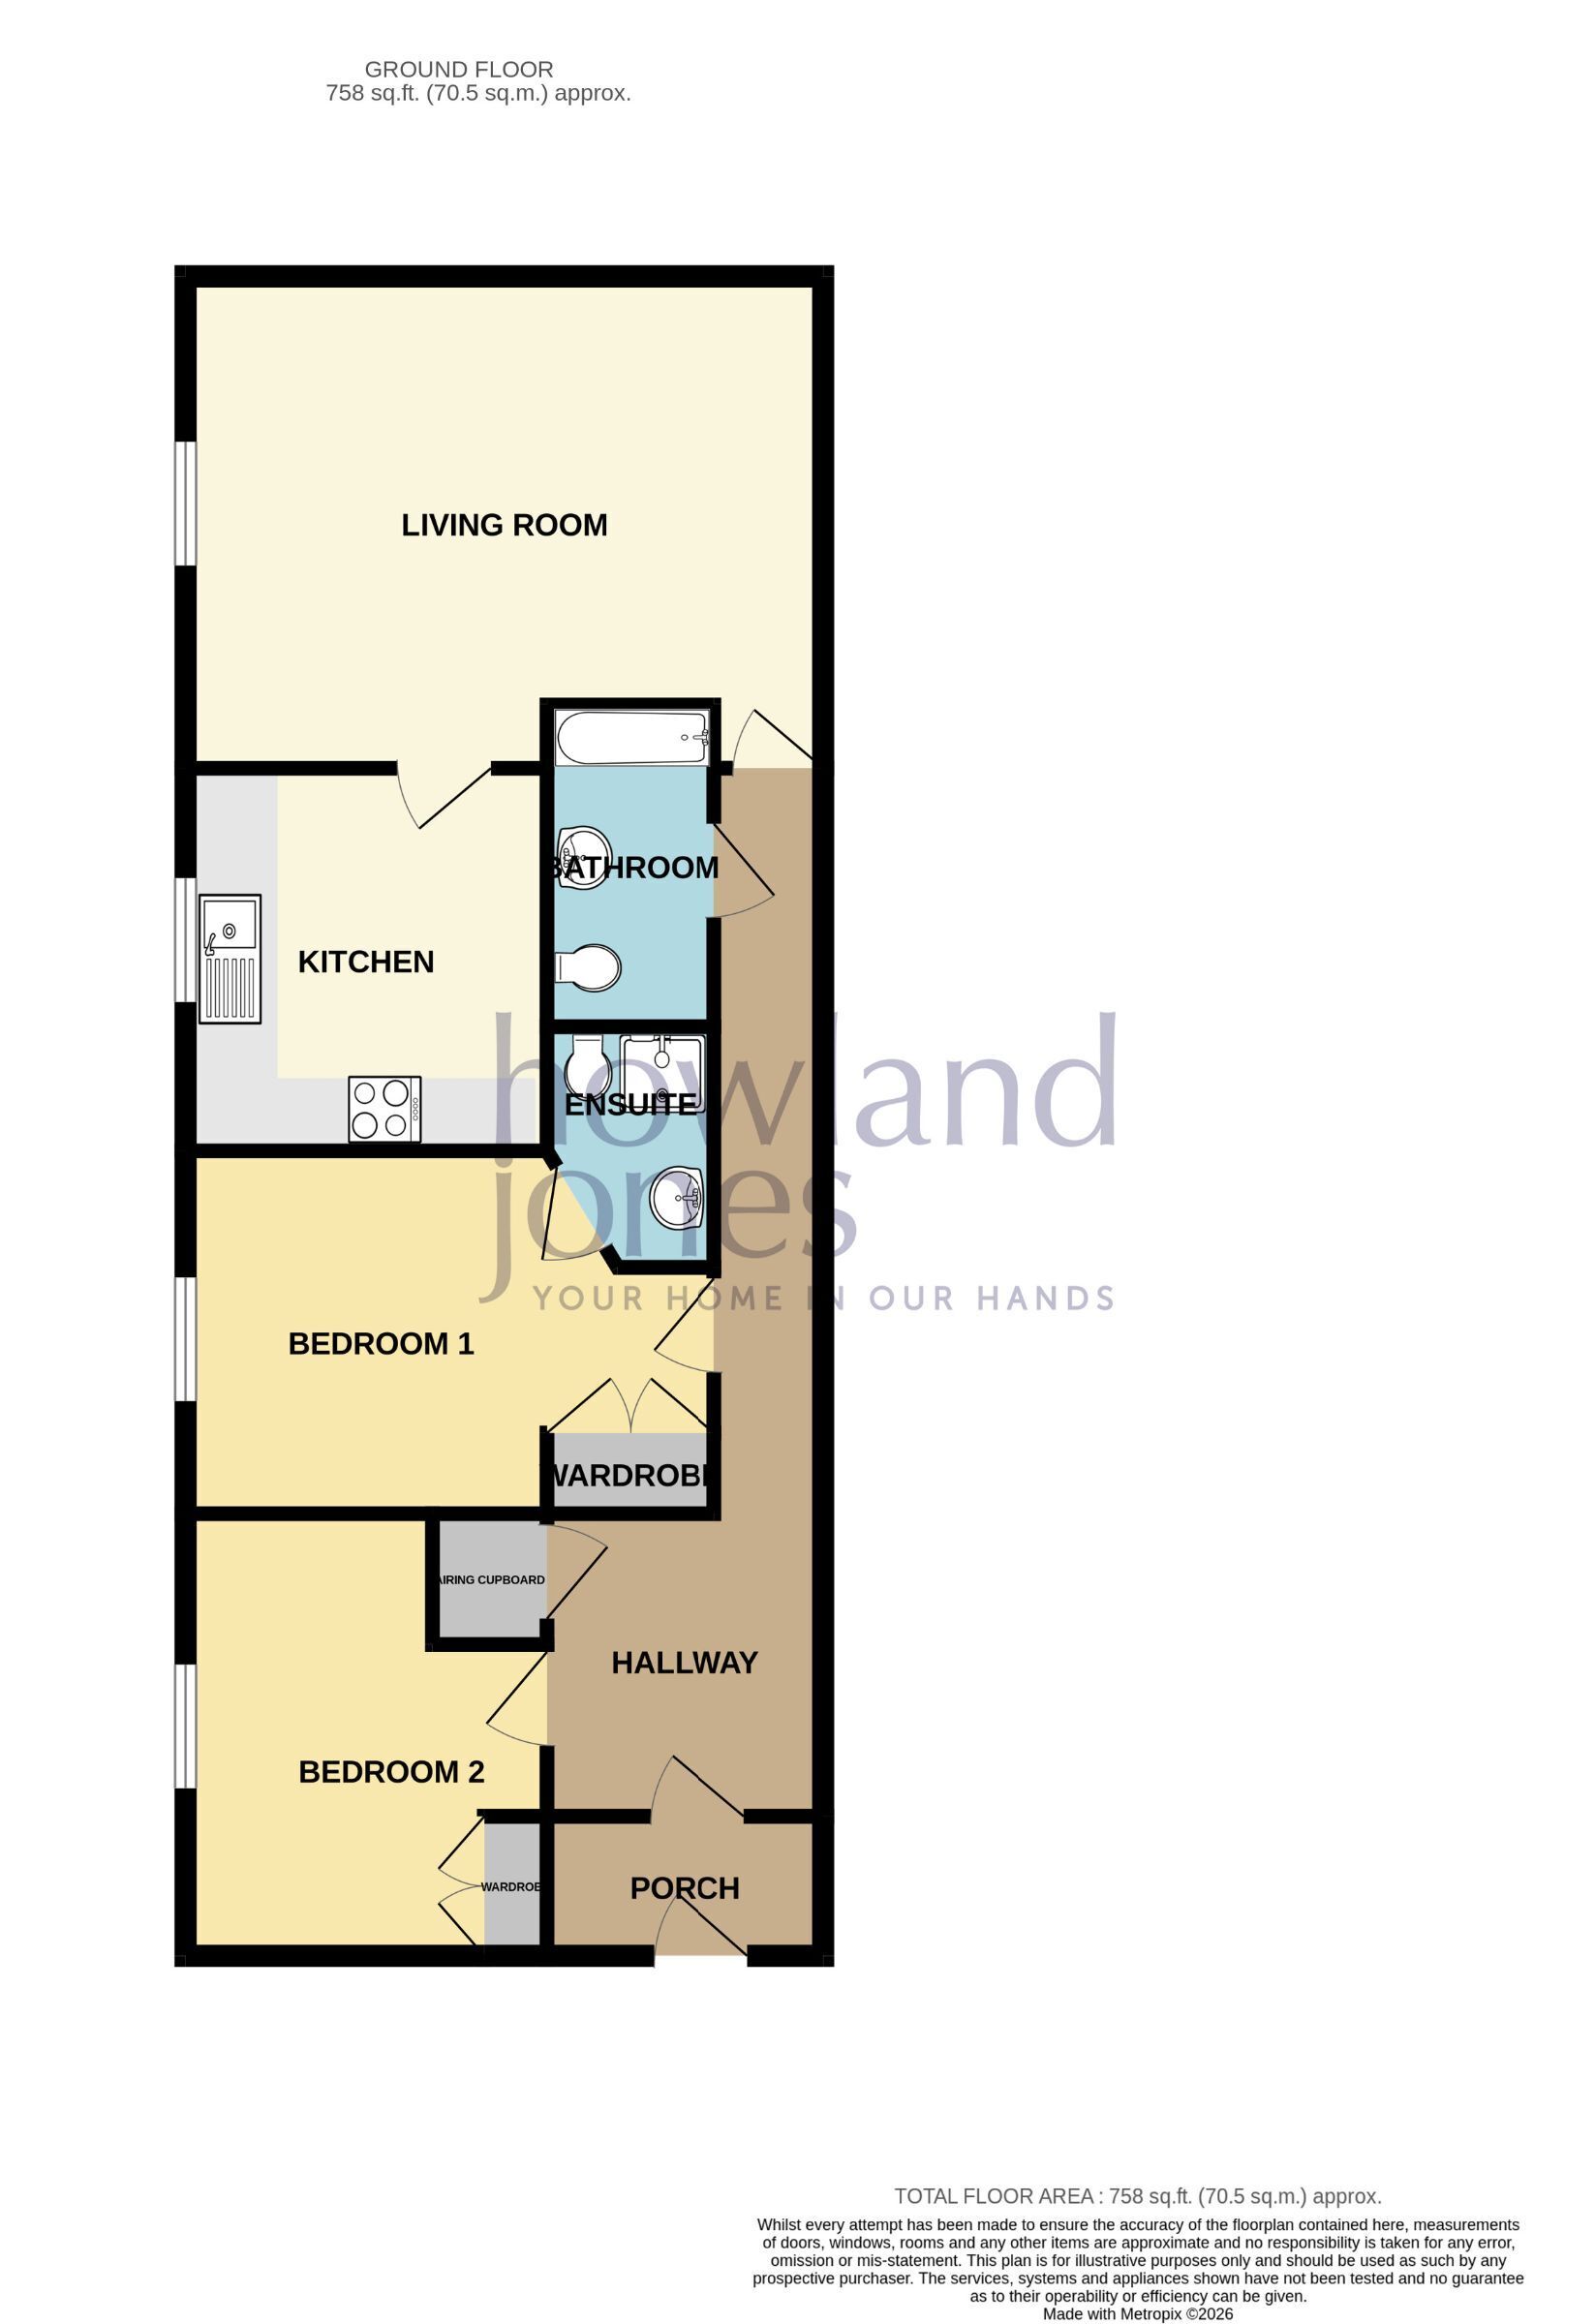
The well-presented entrance hall features wood-effect laminate flooring, ceiling spotlights and a modern wall-mounted electric heater. Doors lead to both bedrooms, the family bathroom, living room and useful storage/airing cupboards.
Living room 3.99m x 5.17m
A spacious and beautifully presented living room extending across the depth of the apartment. Finished in neutral tones with wood-effect laminate flooring, the room benefits from a window overlooking the front aspect and a wall-mounted electric heater.
The generous proportions provide ample space for both lounge and dining furniture.
Kitchen 3.1m x 2.93m
Leading from the living room is a bright and spacious fitted kitchen featuring a range of cream wall and base units with complementary work surfaces and chrome-effect handles.
Integrated appliances include an electric oven, four-ring electric hob, extractor hood, washing machine, dishwasher and fridge. There is also additional space for a tall fridge/freezer if required.
A distinctive curved window provides plenty of natural light, while a large stainless-steel sink with mixer tap and drainer completes the kitchen.
Bathroom 2.11m x 1.98m
A modern and beautifully presented bathroom comprising a full-size bath with shower over, WC and wash hand basin with chrome fittings.
Finished in soft grey tones with white tiled splashbacks, the bathroom also benefits from a chrome heated towel rail, built-in heater, extractor fan and ceiling spotlights.
Bedroom 1 2.94m x 4.81m
A generous double bedroom overlooking the front aspect, decorated in attractive grey and lilac tones with grey carpet flooring.
The room benefits from a built-in triple wardrobe, wall-mounted electric heater and ample power and aerial points.
En-suite 1.95m x 1.91m
The main bedroom benefits from a generously proportioned en-suite shower room, finished in soft grey tones with complementary marble-effect flooring.
The suite comprises a shower enclosure with glass doors, WC and wall-mounted wash hand basin, together with ceiling spotlights, extractor fan, heater and shaving mirror.
Bedroom 2 2.94m x 3.58m
A comfortable second double bedroom overlooking the front aspect. Decorated in contemporary grey tones with cream carpet flooring, the room benefits from a built-in double wardrobe and wall-mounted electric heater.
Outside and Parking
The apartment benefits from its own allocated parking space, with an additional four visitor parking spaces available within the development.
Postcode for Sat Navs
B78 3PR
Local Authority and Council Tax Band
Lichfield
Band B
Property to Sell?
We are happy to provide a free valuation and explain how we combine our personal service with the use of the latest technology to achieve impressive and satisfying results for our customers.
Please note
MEASUREMENTS - Room measurements and floor plans are included as a guide to room sizes and are not intended to be used when ordering carpets or flooring.
TENURE - We recommend that purchasers or their appointed solicitors satisfy themselves as to the tenure of this property.
SERVICES & EQUIPMENT - While we endeavour to ensure the accuracy of property details, we have not tested any services, heating, plumbing, equipment or apparatus, fixtures or fittings and therefore no guarantee can be given or implied that they are connected, in working order, or fit for purpose. Purchasers must satisfy themselves by inspection or otherwise.
PLANNING CONSENTS - It should not be assumed that the property has all necessary planning, building regulation or other consents. Where property alterations have been undertaken, buyers should check that relevant permissions have been obtained.
MAKING AN OFFER
As part of our commitment to our Vendors, we ensure that all potential buyers are in a position to proceed with any offer they make. Therefore we will ask to see evidence as to how the purchase is going to be funded. If it is an outright cash purchase, we will ask you to confirm the source and availability of your funds, in order for us to present your offer in the best possible light to the Vendor(s).
STRUCTURAL
Nothing in these details shall be deemed to be a statement that the property is in good structural condition or otherwise. Purchasers should satisfy themselves on such matters prior to purchase
This spacious and well-maintained apartment offers a bright living room, modern fitted kitchen with integrated appliances, two double bedrooms and a contemporary family bathroom. The main bedroom further benefits from fitted wardrobes and its own generous en-suite shower room.
Externally, the development provides an allocated parking space for the apartment together with four additional visitor parking spaces.
Council Tax Band: B (Lichfield District Council )
Tenure: Leasehold (102 years)
Ground Rent: £150 per year
Service Charge: £2,258.4 per year
125 Year lease from 1st April 2003
Parking options: Off Street, Residents
Electricity supply: Mains
Heating: Electric
Water supply: Mains
Sewerage: Mains
Accessibility measures: Not suitable for wheelchair users
External Approach
A beautifully presented two bedroom apartment situated on the second floor of an attractive executive development. The property benefits from an allocated parking space, with four additional visitor spaces available within the development.
Access to the building is via secure communal entrance doors with an intercom system linked directly to the apartment. An attractive communal staircase leads to the second floor.
Entrance Porch
The apartment opens into a useful entrance porch, finished in soft neutral tones, with access through to the main hallway.
Entrance hall
The well-presented entrance hall features wood-effect laminate flooring, ceiling spotlights and a modern wall-mounted electric heater. Doors lead to both bedrooms, the family bathroom, living room and useful storage/airing cupboards.
Living room 3.99m x 5.17m
A spacious and beautifully presented living room extending across the depth of the apartment. Finished in neutral tones with wood-effect laminate flooring, the room benefits from a window overlooking the front aspect and a wall-mounted electric heater.
The generous proportions provide ample space for both lounge and dining furniture.
Kitchen 3.1m x 2.93m
Leading from the living room is a bright and spacious fitted kitchen featuring a range of cream wall and base units with complementary work surfaces and chrome-effect handles.
Integrated appliances include an electric oven, four-ring electric hob, extractor hood, washing machine, dishwasher and fridge. There is also additional space for a tall fridge/freezer if required.
A distinctive curved window provides plenty of natural light, while a large stainless-steel sink with mixer tap and drainer completes the kitchen.
Bathroom 2.11m x 1.98m
A modern and beautifully presented bathroom comprising a full-size bath with shower over, WC and wash hand basin with chrome fittings.
Finished in soft grey tones with white tiled splashbacks, the bathroom also benefits from a chrome heated towel rail, built-in heater, extractor fan and ceiling spotlights.
Bedroom 1 2.94m x 4.81m
A generous double bedroom overlooking the front aspect, decorated in attractive grey and lilac tones with grey carpet flooring.
The room benefits from a built-in triple wardrobe, wall-mounted electric heater and ample power and aerial points.
En-suite 1.95m x 1.91m
The main bedroom benefits from a generously proportioned en-suite shower room, finished in soft grey tones with complementary marble-effect flooring.
The suite comprises a shower enclosure with glass doors, WC and wall-mounted wash hand basin, together with ceiling spotlights, extractor fan, heater and shaving mirror.
Bedroom 2 2.94m x 3.58m
A comfortable second double bedroom overlooking the front aspect. Decorated in contemporary grey tones with cream carpet flooring, the room benefits from a built-in double wardrobe and wall-mounted electric heater.
Outside and Parking
The apartment benefits from its own allocated parking space, with an additional four visitor parking spaces available within the development.
Postcode for Sat Navs
B78 3PR
Local Authority and Council Tax Band
Lichfield
Band B
Property to Sell?
We are happy to provide a free valuation and explain how we combine our personal service with the use of the latest technology to achieve impressive and satisfying results for our customers.
Please note
MEASUREMENTS - Room measurements and floor plans are included as a guide to room sizes and are not intended to be used when ordering carpets or flooring.
TENURE - We recommend that purchasers or their appointed solicitors satisfy themselves as to the tenure of this property.
SERVICES & EQUIPMENT - While we endeavour to ensure the accuracy of property details, we have not tested any services, heating, plumbing, equipment or apparatus, fixtures or fittings and therefore no guarantee can be given or implied that they are connected, in working order, or fit for purpose. Purchasers must satisfy themselves by inspection or otherwise.
PLANNING CONSENTS - It should not be assumed that the property has all necessary planning, building regulation or other consents. Where property alterations have been undertaken, buyers should check that relevant permissions have been obtained.
MAKING AN OFFER
As part of our commitment to our Vendors, we ensure that all potential buyers are in a position to proceed with any offer they make. Therefore we will ask to see evidence as to how the purchase is going to be funded. If it is an outright cash purchase, we will ask you to confirm the source and availability of your funds, in order for us to present your offer in the best possible light to the Vendor(s).
STRUCTURAL
Nothing in these details shall be deemed to be a statement that the property is in good structural condition or otherwise. Purchasers should satisfy themselves on such matters prior to purchase
Read more