Maple Rise, Tamworth
3 beds | 1 bath | 1 reception | £200,000 Having knowledge of the purchase price allows you to calculate the overall expense incurred in acquiring the property. Read our glossary page
- THREE bedroom terraced house
- Lounge with ornamental mantlepiece
- Double main bedroom
- Two single bedrooms
- Bathroom with Electric Shower
- Private rear garden. GCH & DG throughout
- Parking for two Cars
- Close to Tamworth Town Centre
Material Information
Council Tax A fee submitted to your local authority to cover expenses related to local amenities such as schools, libraries, and waste management. The payment amount is determined based on the property's value. Read our glossary page
Tenure Explains the various forms of property ownership, including freehold, leasehold, and commonhold, and how they determine your rights and responsibilities as a property owner. Read our glossary page :
A well-presented three-bedroom property conveniently located just off Maple Rise, offering allocated parking for two vehicles, a south-easterly facing rear garden and well-proportioned accommodation throughout.
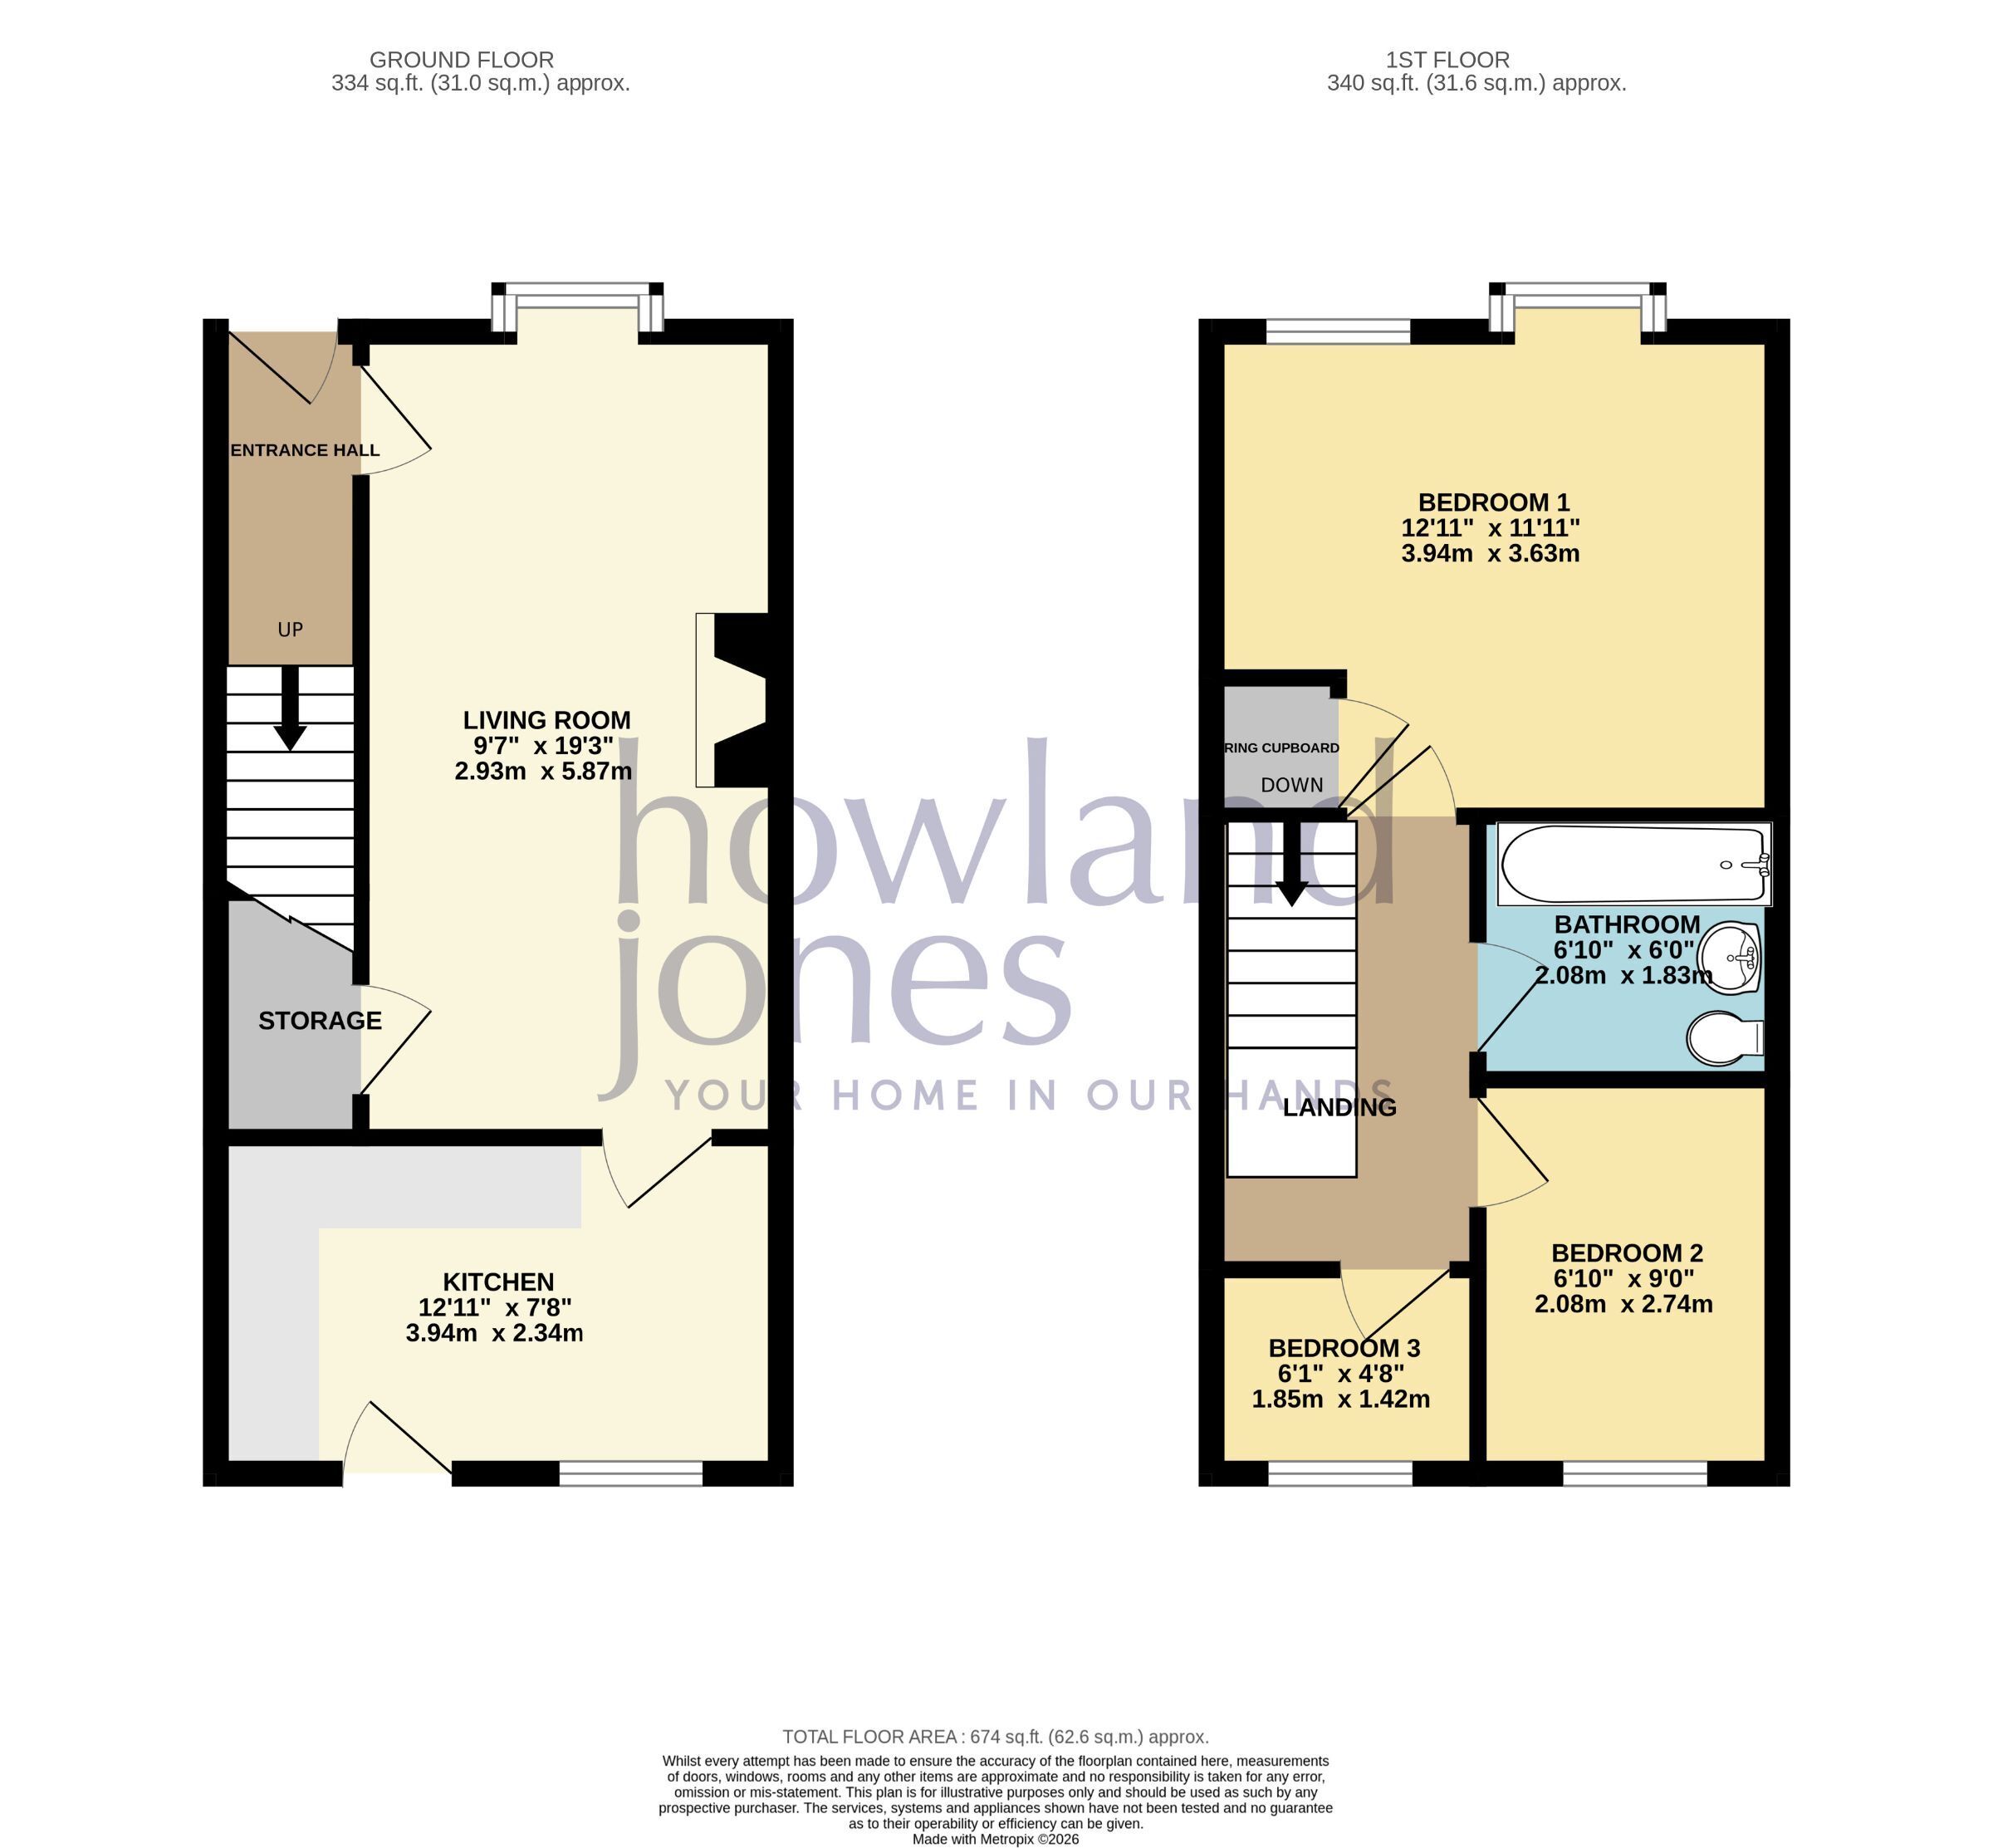
The property comprises an entrance hall, spacious front-facing living room with bay window, fitted kitchen with access to the rear garden, three bedrooms and a family bathroom. The main bedroom benefits from a large bay window and additional window, while the two further bedrooms overlook the rear garden.
Externally, the property offers a lawned front garden with mature planting and a rear garden featuring a lawn, gravelled area, block-paved patio and pathway leading to the rear gate. The allocated parking is accessed via a tarmac driveway and wooden gate directly from the rear garden.
Key features include:
Three bedrooms
Spacious living room with bay window
Fitted kitchen with garden access
Main bedroom with bay window
Family bathroom
South-easterly facing rear garden
Two allocated parking spaces
Front and rear gardens
Convenient rear access from parking
Gas central heating
An ideal family home offering generous accommodation, useful parking and attractive outdoor space.
Council Tax Band: B (Tamworth Borough Council)
Tenure: Freehold
Parking options: Off Street, Residents
Garden details: Front Garden, Private Garden, Rear Garden
Electricity supply: Mains
Heating: Gas Mains
Water supply: Mains
Sewerage: Mains
External Approach
This well-presented three-bedroom property is located just off Maple Rise, with convenient access to two allocated parking spaces to the rear. The parking spaces are situated on a tarmac driveway, accessed through a wooden gate leading directly into the rear garden.
Alternatively, the property can be approached from the front via Woodland Road, where a low wrought-iron fence and gate provide access to the lawned front garden. The garden features mature bushes and hedging, with a block-paved pathway leading to the modern composite front door with glazed panels
Entrance Hall, Stairs and Landing
On entering the property, you are welcomed into a small entrance hall decorated in neutral Magnolia tones, with carpet continuing through the hall, up the stairs and across the landing.
The entrance hall benefits from a painted dado rail, handrail to the first floor, electrical consumer unit, telephone points, wall-mounted radiator, thermostat, additional power socket, light fitting and smoke detector.
The landing provides further power sockets, lighting and access to the loft space.
Living room 5.62m x 2.93m
Situated at the front of the property, the living room features a large bay window overlooking the front garden, providing plenty of natural light.
The room is neutrally decorated and includes a feature fireplace, multiple power sockets, aerial point, Virgin Media connection, telephone socket and a wall-mounted thermostatically controlled radiator. Additional features include a dado rail, ceiling rose and single pendant light fitting.
There is also access to useful under-stairs storage, with the carpet continuing from the entrance hall.
Kitchen 3.15m x 3.94m
Located at the rear of the property, the kitchen is decorated in white, with matching wall tiles. It is fitted with white high-gloss wall and base units with silver bar handles, an integrated oven, four-ring gas hob and stainless-steel mixer tap with built-in drainer.
The kitchen also houses the gas boiler and benefits from two ceiling light fittings, multiple power sockets, a large window overlooking the rear garden and a glazed door providing direct access to the garden.
The floor is finished with a wood-effect herringbone style Lino.
Bedroom 1 3.38m x 3.94m
Occupying the full width of the front of the property, the spacious main bedroom benefits from a large bay window together with an additional single window, allowing plenty of natural light into the room.
There are multiple power sockets, Virgin Media connections and a wall-mounted radiator. An airing cupboard houses the water tank.
The bedroom is decorated in Magnolia, with carpeted flooring, continuing the neutral finish seen throughout the property, and a single pendant ceiling light.
Bedroom 2 2.74m x 2.1m
Located at the rear of the property, bedroom two overlooks the rear garden. The room benefits from carpeted flooring, Magnolia décor, a wall-mounted thermostatically controlled radiator and a single pendant ceiling light.
Bedroom 3 1.42m x 1.88m
Bedroom three is a small single bedroom overlooking the rear aspect. It is decorated in Magnolia and benefits from carpeted flooring, multiple power sockets, a wall-mounted radiator and a single pendant ceiling light.
Bathroom 2.09m x 1.84m
Situated centrally within the property, the bathroom is fitted with wood-effect Lino flooring and white tiled splashbacks.
The suite comprises a wall-mounted WC, pedestal wash hand basin with chrome taps and a full-size bath with an electric shower over.
The room also benefits from an extractor fan and ceiling light.
Rear Garden
The south-easterly facing rear garden is slightly sloped and can be accessed directly from the kitchen or via the wooden gate from the allocated parking area.
The garden features a large lawned area, gravelled section and block-paved patio, with a pathway leading towards the rear gate. The garden provides a pleasant and practical outdoor space with convenient access to the property’s allocated parking.
Postcode for Sat Navs
B77 4FB
Local Authority and Council Tax Band
Tamworth
Band B
Property to Sell?
We are happy to provide a free valuation and explain how we combine our personal service with the use of the latest technology to achieve impressive and satisfying results for our customers.
Please note
MEASUREMENTS - Room measurements and floor plans are included as a guide to room sizes and are not intended to be used when ordering carpets or flooring.
TENURE - We recommend that purchasers or their appointed solicitors satisfy themselves as to the tenure of this property.
SERVICES & EQUIPMENT - While we endeavour to ensure the accuracy of property details, we have not tested any services, heating, plumbing, equipment or apparatus, fixtures or fittings and therefore no guarantee can be given or implied that they are connected, in working order, or fit for purpose. Purchasers must satisfy themselves by inspection or otherwise.
PLANNING CONSENTS - It should not be assumed that the property has all necessary planning, building regulation or other consents. Where property alterations have been undertaken, buyers should check that relevant permissions have been obtained.
MAKING AN OFFER
As part of our commitment to our Vendors, we ensure that all potential buyers are in a position to proceed with any offer they make. Therefore we will ask to see evidence as to how the purchase is going to be funded. If it is an outright cash purchase, we will ask you to confirm the source and availability of your funds, in order for us to present your offer in the best possible light to the Vendor(s).
STRUCTURAL
Nothing in these details shall be deemed to be a statement that the property is in good structural condition or otherwise. Purchasers should satisfy themselves on such matters prior to purchase
Read more