Wigeon Drive, Swadlincote
3 beds | 1 bath | 1 reception | £165,000 Having knowledge of the purchase price allows you to calculate the overall expense incurred in acquiring the property. Read our glossary page
Material Information
Council Tax A fee submitted to your local authority to cover expenses related to local amenities such as schools, libraries, and waste management. The payment amount is determined based on the property's value. Read our glossary page
Tenure Explains the various forms of property ownership, including freehold, leasehold, and commonhold, and how they determine your rights and responsibilities as a property owner. Read our glossary page :
A well-presented mid-terrace home offering comfortable accommodation, a front garden and convenient off-road parking.
Ideally suited to first-time buyers, couples or families, the property offers excellent potential to create a lovely home in a popular residential setting.
Approached via a paved pathway through the front garden, this attractive mid-terrace property presents a welcoming first impression. The front garden is laid mainly to lawn with gravelled borders and established planting, providing a pleasant outdoor space.
The property benefits from a bright rendered exterior, UPVC double-glazed windows and a covered entrance porch leading to the front door. A private driveway to the side provides convenient off-road parking, with additional gated access towards the rear.
Internally, the property offers excellent potential for a comfortable family home and is ideally suited to buyers looking to put their own stamp on a well-established residential property.
Council Tax Band: A (North West Leicestershire District Council)
Tenure: Freehold
Parking options: Driveway
Garden details: Rear Garden
Electricity supply: Mains
Heating: Gas Mains
Water supply: Mains
Sewerage: Mains
External Approach
A well-proportioned mid-terraced family home, offering a practical layout and attractive frontage. The property benefits from a generous front garden with a paved pathway leading to the entrance, together with a driveway providing convenient off-road parking.
The front elevation features a modern rendered finish, double-glazed windows and a useful bay-style window to the ground floor, providing plenty of natural light to the accommodation.
The property is situated within an established residential setting, with neighbouring homes and mature greenery creating a pleasant residential environment.
A good opportunity for buyers seeking a comfortable home with front garden space and private parking.
Entrance hall
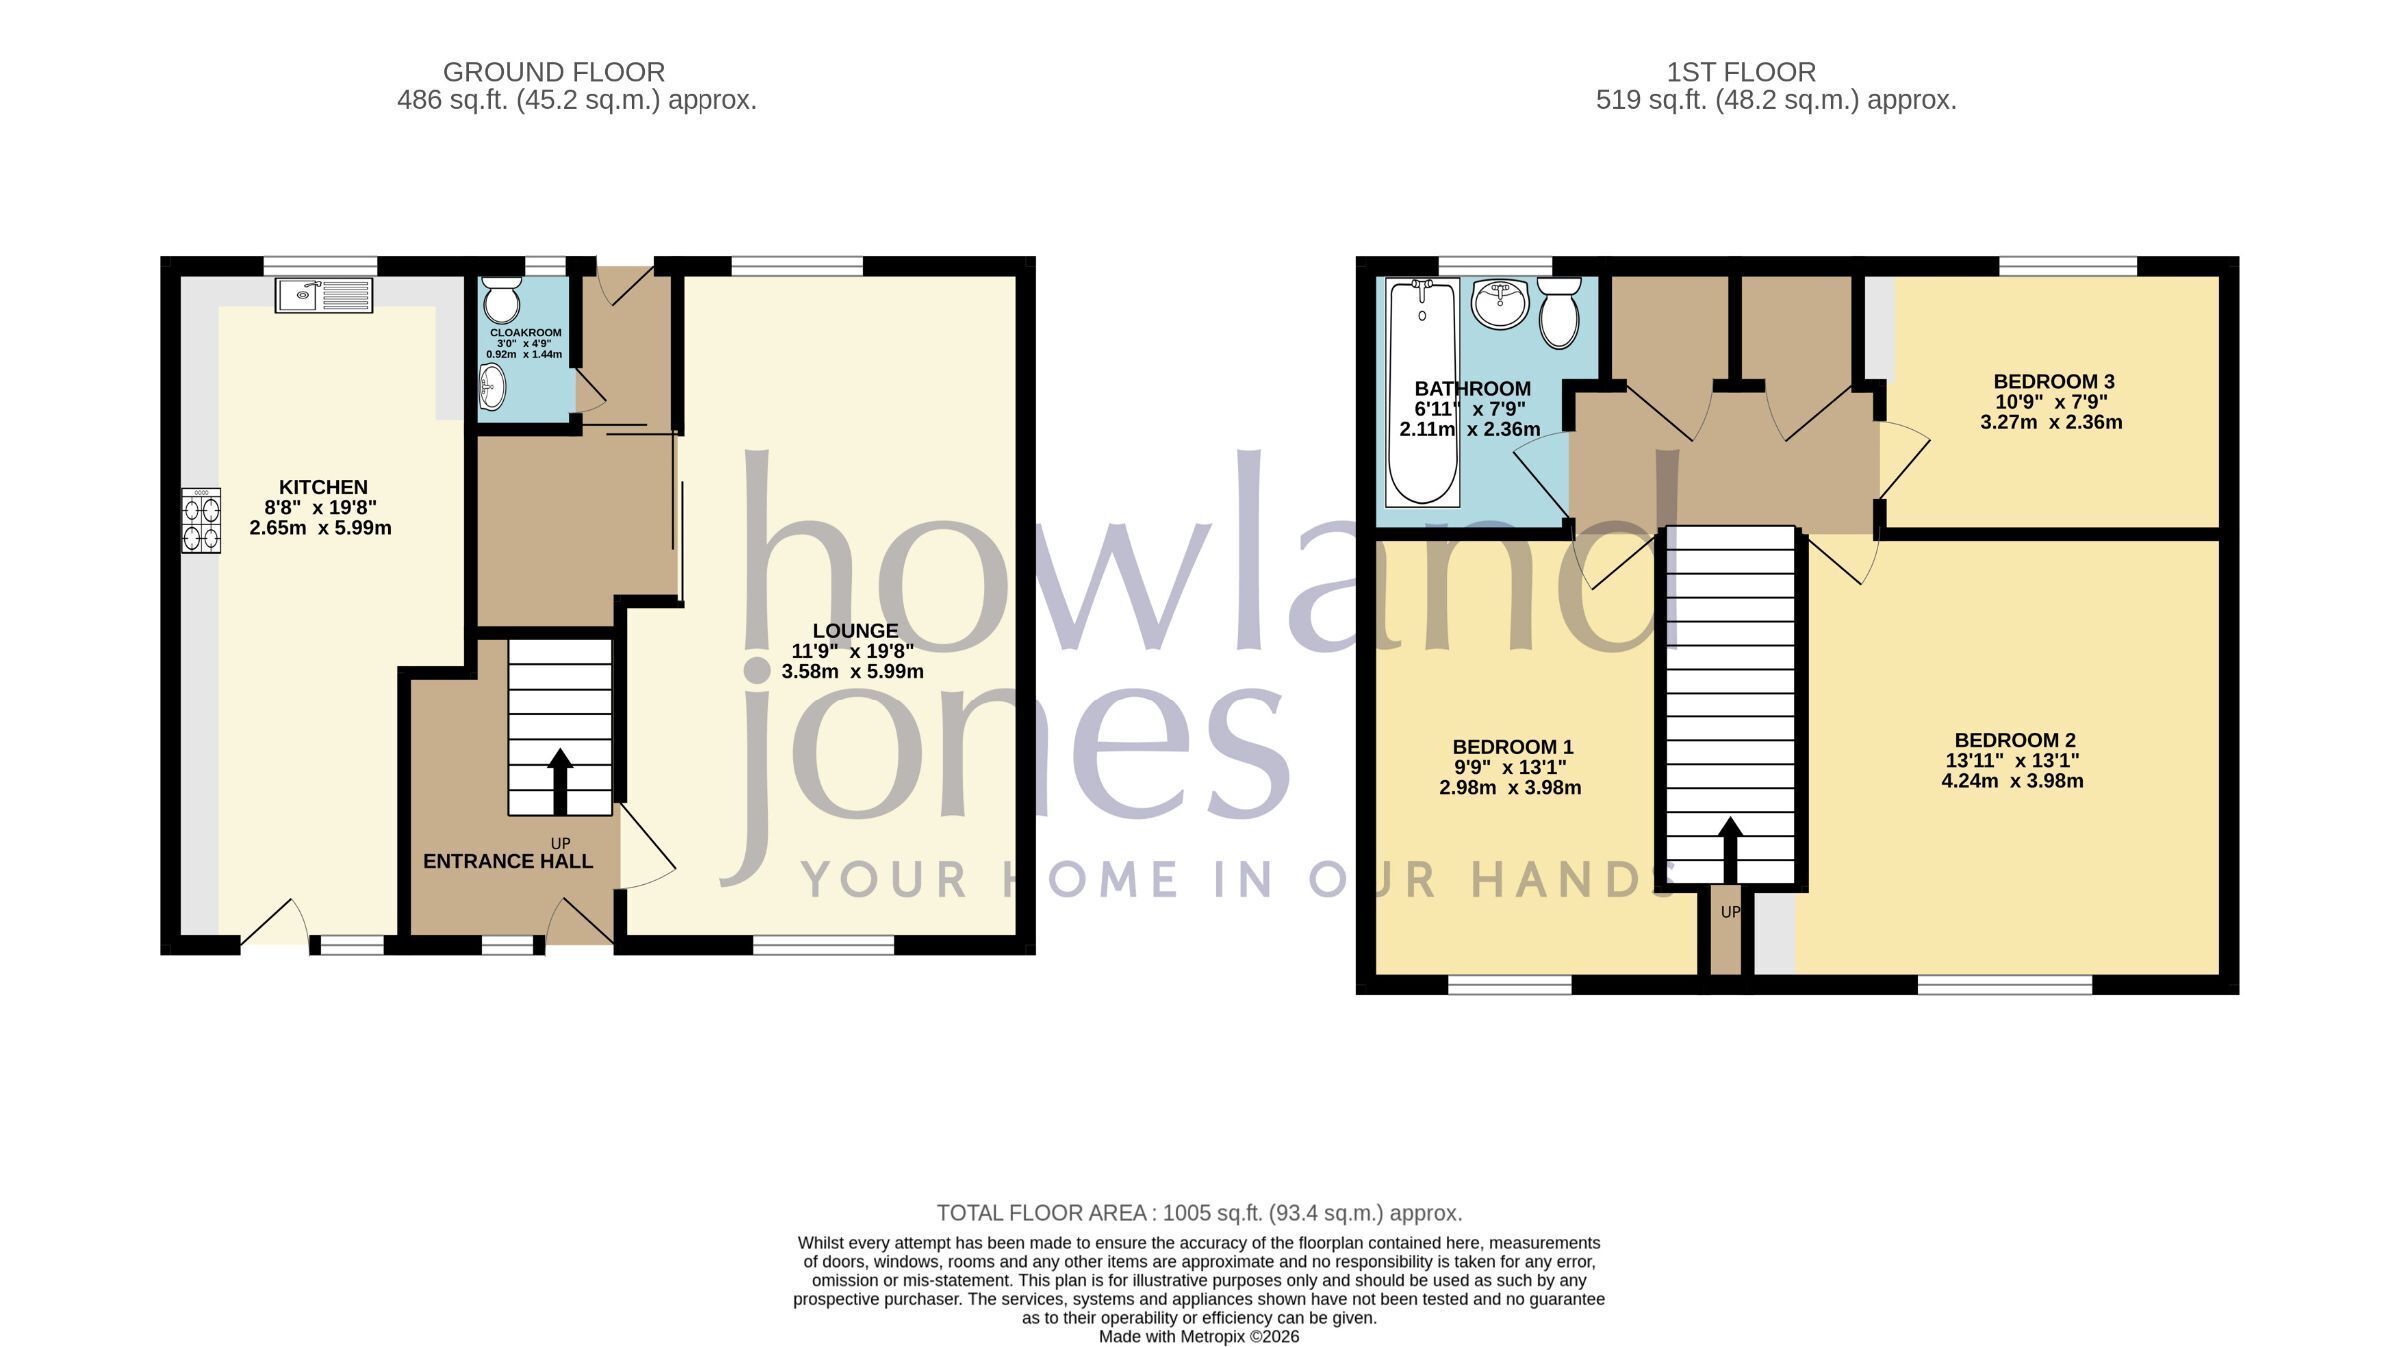
Welcoming entrance hall providing access to the main living accommodation and staircase leading to the first floor. The hallway is finished with neutral carpeting and benefits from a radiator and attractive glazed entrance door, allowing natural light into the space.
A practical and inviting entrance providing a pleasant first impression of the home.
Living room 5.99m x 3.58m
A spacious and welcoming reception room offering generous space for both relaxing and entertaining. The room is well presented with neutral décor and fitted carpet, creating a warm and comfortable atmosphere.
A large front-facing window provides plenty of natural light, while the open-plan layout flows through to a dedicated dining area, making this an ideal space for family life and entertaining. The room also offers ample space for a range of furniture and storage.
Cloakroom 1.44m x 0.91m
Convenient ground-floor cloakroom fitted with a low-level WC and wash hand basin. The room is finished with tiled splashback, painted walls and practical flooring, providing a useful facility for residents and guests.
Kitchen 5.99m x 2.65m
A well-proportioned kitchen offering an excellent range of fitted wall and base units, providing ample storage and preparation space. The kitchen features contrasting work surfaces, tiled splashbacks and integrated cooking facilities including an electric hob and oven with extractor hood over.
There is space for freestanding appliances, along with a useful breakfast/dining area providing space for a small table and chairs. The tiled flooring extends through the kitchen and continues towards the rear entrance, creating a practical and easy-to-maintain space.
A front door provides access to the outside, while the generous layout offers plenty of scope for everyday family use and entertaining.
Bedroom 1 3.98m x 2.98m
A bright and inviting double bedroom, tastefully decorated in warm neutral tones and offering a comfortable and practical living space.
The bedroom is finished with neutral carpeting, radiator heating and a modern, comfortable feel, making it an ideal choice for a professional or student looking for a well-presented furnished room.
Bedroom 2 3.98m x 4.24m
A bright and well-presented double bedroom offering a comfortable and welcoming living space. The room benefits from plenty of natural light through a large window, with neutral décor and soft furnishings creating a warm, homely feel. An ideal bedroom for a professional or student looking for a comfortable and well-maintained home.
Bedroom 3 2.35m x 3.27m
A bright and generously sized double bedroom offering a versatile and comfortable living space. The room benefits from a large window providing plenty of natural light, along with neutral décor and practical fitted carpeting. A well-proportioned room offering excellent potential for a tenant to make the space their own.
Bathroom 2.36m x 2.11m
A clean and practical family bathroom, featuring a white three-piece suite comprising a bath with shower, pedestal wash basin and WC.
The room is fully tiled for ease of maintenance, with attractive decorative border detailing and a large frosted window providing excellent natural light and ventilation. The bath is complemented by a shower curtain, while the generous window sill offers additional space for toiletries and accessories.
A bright and functional bathroom providing everything needed for comfortable everyday living.
Rear Garden
A good-sized rear garden offering a useful outdoor space with a combination of lawn, established planting and a paved pathway running through the garden.
The garden is enclosed by fencing, providing a good degree of privacy, and benefits from a useful timber storage shed and greenhouse. There is also plenty of scope for gardening enthusiasts to personalise and improve the outdoor space to suit their needs.
A practical and versatile garden, ideal for enjoying the outdoors, entertaining or creating a productive growing area.
Read more