Burton Road, Swadlincote
3 beds | 1 bath | 1 reception | £182,500 Having knowledge of the purchase price allows you to calculate the overall expense incurred in acquiring the property. Read our glossary page
Material Information
Council Tax A fee submitted to your local authority to cover expenses related to local amenities such as schools, libraries, and waste management. The payment amount is determined based on the property's value. Read our glossary page
Tenure Explains the various forms of property ownership, including freehold, leasehold, and commonhold, and how they determine your rights and responsibilities as a property owner. Read our glossary page :
A charming 3-bedroom family home with a mature front garden, private driveway and off-street parking. The property offers spacious living accommodation, character features and good potential for families, first-time buyers or investors.
A well-presented and characterful family home offering spacious accommodation, a private front garden and a convenient driveway/parking area.
The property benefits from a bright and attractive exterior, with mature planting and established greenery creating a pleasant sense of privacy. The front garden provides a welcoming outdoor space, while the driveway offers useful off-road parking.
Inside, the home features a good balance of living and bedroom accommodation, with plenty of natural light throughout. The property retains charming period features alongside practical modern touches, making it an ideal opportunity for first-time buyers, families or investors.
Situated in an established residential setting, this appealing home offers excellent potential and would make a wonderful place to live.
Council Tax Band: A (South Derbyshire District Council)
Parking options: Driveway
Garden details: Private Garden
Electricity supply: Mains
Heating: Gas Mains
Water supply: Mains
Sewerage: Mains
External Approach
A charming 3-bedroom family home with a mature front garden, private driveway and off-street parking. The property offers spacious living accommodation, character features and good potential for families, first-time buyers or investors. The property benefits from a welcoming front garden, private driveway and a range of attractive original features.
Entrance hall
Bright and welcoming entrance hall with neutral décor, providing access to the ground-floor accommodation and stairs leading to the first floor. The hallway benefits from a practical layout, natural light and a clean finish.
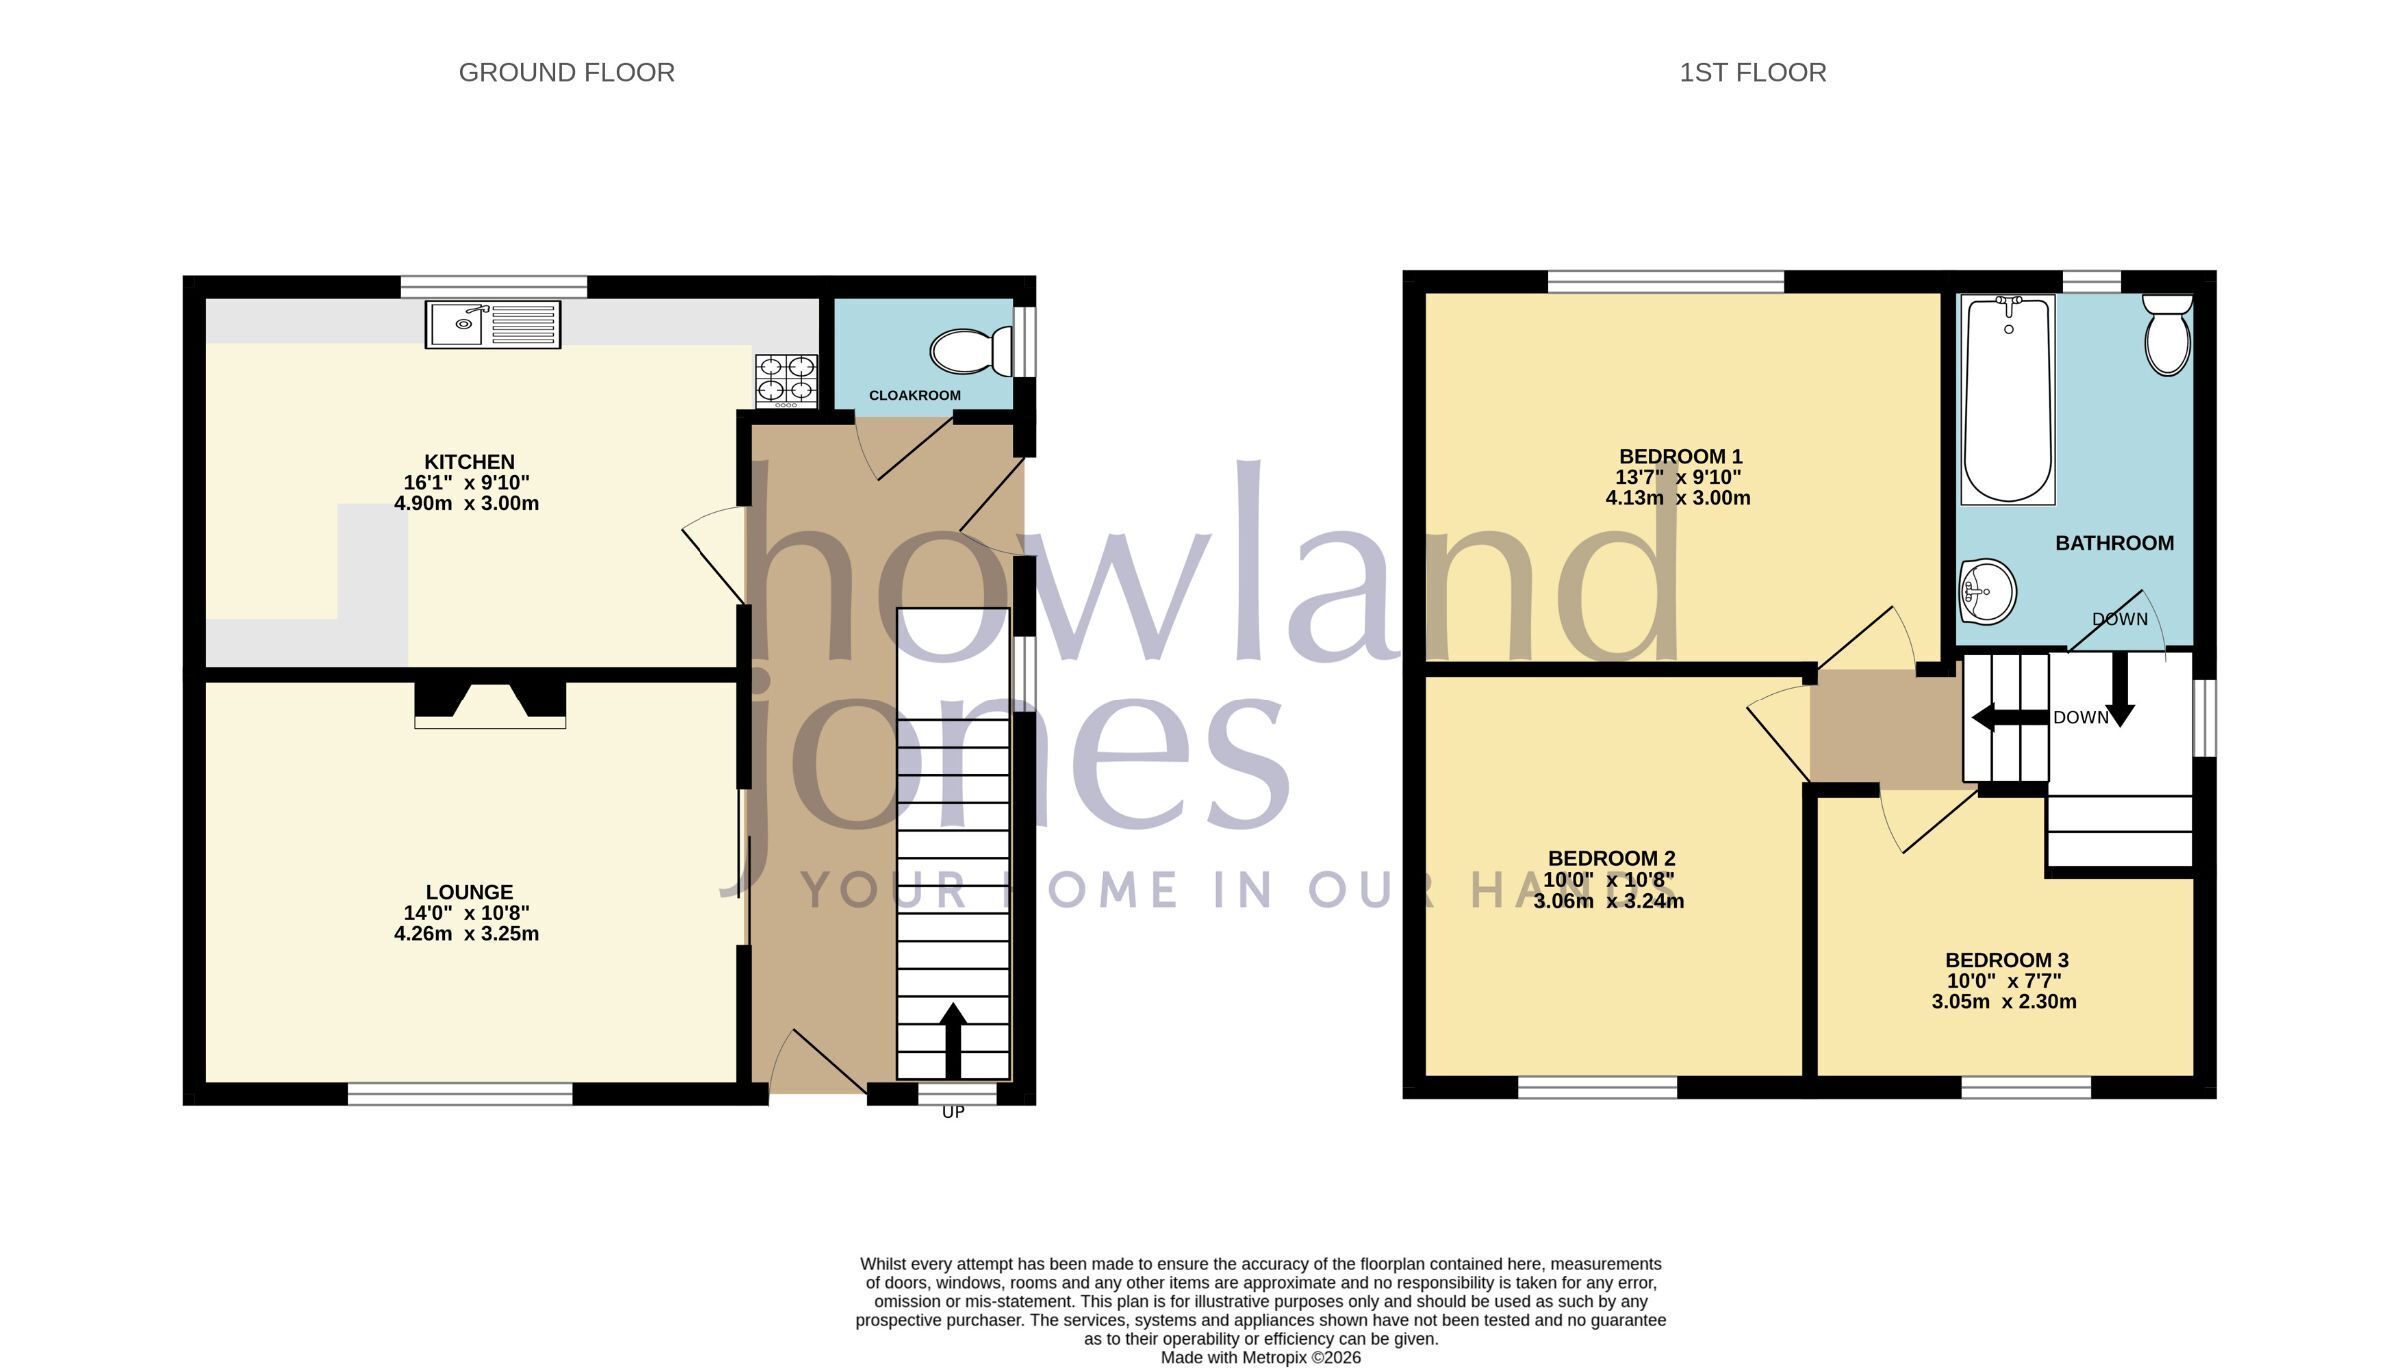
Lounge 3.25m x 4.26m
Bright and spacious reception room featuring a large front-facing window, neutral décor and a traditional fireplace with attractive stone surround and wooden mantel. The room offers a versatile layout with ample space for comfortable seating and entertaining.
Kitchen 4.9m x 3.0m
A well-proportioned fitted kitchen featuring a range of cream wall and base units, complementary work surfaces and tiled flooring. The room benefits from a gas cooker with extractor hood, stainless-steel sink with mixer tap and ample worktop space. A large window provides plenty of natural light and overlooks the garden, while a useful breakfast bar creates a practical space for casual dining. The tiled walls add a practical finish, with additional storage provided by the fitted cabinetry and shelving.
Cloakroom
Convenient downstairs cloakroom comprising a low-level WC and radiator, with tiled walls and a small window providing natural light. The neutral tiled finish creates a clean and practical space, ideal for everyday use and guests.
Bathroom 2.86m x 1.98m
Bright and spacious bathroom with a clean, neutral finish throughout. The room features a pedestal wash hand basin with twin taps, wall-mounted mirror and shelf, heated towel rail and ample tiled walls with attractive floral detailing. A full-size bath with shower is also provided, creating a practical and functional family bathroom.
Bedroom 1 4.13m x 3.0m
Bright and well-proportioned main bedroom featuring neutral décor, fitted carpet and a large double-glazed window overlooking the rear aspect. The room benefits from a radiator and offers a light, comfortable space with ample room for a range of bedroom furniture.
Bedroom 2 3.24m x 3.06m
Well-presented second bedroom with neutral décor, fitted carpet and a useful built-in storage cupboard. The room offers a bright, versatile space suitable for a child’s bedroom, guest room with ample room for a double bed a furniture.
Bedroom 3 3.05m x 2.3m
Bright and well-presented third bedroom with neutral décor, fitted carpet and a double-glazed window providing plenty of natural light. The room benefits from a radiator and offers a versatile space suitable for a bedroom, guest room or home office.
Garden
Beautifully established rear garden offering a generous paved patio area, ideal for outdoor seating and entertaining. The garden is well enclosed by mature hedging and fencing, with a variety of established trees, shrubs and planting providing excellent greenery and privacy. A charming timber gate and garden arch add character. As well as a secluded and peaceful area of the rear garden, surrounded by mature trees, established shrubs and natural greenery. A pathway leads through the planting to a private seating area with a wooden picnic bench, creating a lovely spot for relaxing, outdoor dining or enjoying the tranquil surroundings.
Postcode for Sat Navs
DE11 7NB
Local Authority and Council Tax Band
South Derbyshire
Band A
Property to Sell?
We are happy to provide a free valuation and explain how we combine our personal service with the use of the latest technology to achieve impressive and satisfying results for our customers.
Please note
MEASUREMENTS - Room measurements and floor plans are included as a guide to room sizes and are not intended to be used when ordering carpets or flooring.
TENURE - We recommend that purchasers or their appointed solicitors satisfy themselves as to the tenure of this property.
SERVICES & EQUIPMENT - While we endeavour to ensure the accuracy of property details, we have not tested any services, heating, plumbing, equipment or apparatus, fixtures or fittings and therefore no guarantee can be given or implied that they are connected, in working order, or fit for purpose. Purchasers must satisfy themselves by inspection or otherwise.
PLANNING CONSENTS - It should not be assumed that the property has all necessary planning, building regulation or other consents. Where property alterations have been undertaken, buyers should check that relevant permissions have been obtained.
Sent from my iPhone
Read more