St. Helens Lane, Swadlincote
3 beds | 2 baths | 1 reception | £410,000 Having knowledge of the purchase price allows you to calculate the overall expense incurred in acquiring the property. Read our glossary page
Material Information
Council Tax A fee submitted to your local authority to cover expenses related to local amenities such as schools, libraries, and waste management. The payment amount is determined based on the property's value. Read our glossary page
Tenure Explains the various forms of property ownership, including freehold, leasehold, and commonhold, and how they determine your rights and responsibilities as a property owner. Read our glossary page :
Ground Rent A recurring payment issued by the tenant to the landlord or property management firm. Read our glossary page
£150.0
Ground Rent Review Period When will your ground rent be assessed and how frequently will it be reviewed. Read our glossary page
ASK AGENT
Annual Service Charge An estate's shared area expenses, such as building insurance, lighting, cleaning, and maintenance, are typically covered by a periodic payment that is commonly made on a yearly basis. Read our glossary page
£250.0
Length of Lease The duration of time you have acquired the leasehold, or the right to reside in a property. Read our glossary page
90
Situated in the highly desirable village of Appleby Magna, this beautifully presented three-bedroom detached family home offers spacious and versatile accommodation, a private south-east facing garden, and a superb detached summer house with power and internet-ideal for home working.
Set back from St Helens Lane behind attractive wrought iron fencing and mature planting, the property enjoys excellent kerb appeal with a driveway providing off-road parking for up to three vehicles and a detached garage.
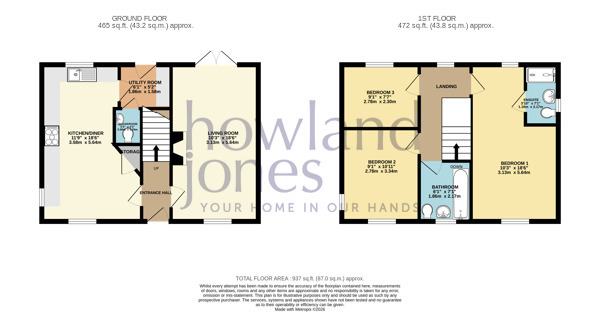
Internally, the accommodation comprises a welcoming entrance hall, a spacious dual-aspect living room with feature fireplace and patio doors opening onto the rear garden, a stunning full-length kitchen/diner fitted with modern black cabinetry, butcher's block-style worktops and a range-style cooker, together with a useful utility room and ground floor cloakroom.
To the first floor are three well-proportioned double bedrooms, including a generous principal bedroom with en suite shower room, alongside a contemporary family bathroom.
Outside, the private south-east facing rear garden has been thoughtfully designed for both relaxation and entertaining, featuring generous patio areas, a manageable lawn, pergola with hot tub space, and an impressive timber summer house complete with power, lighting and internet connection, making it an ideal home office, gym or studio.
Located within the sought-after village of Appleby Magna, the property benefits from excellent local amenities, reputable schooling and superb transport links, with easy access to the M42, A444 and A42, making it ideal for commuters.
An exceptional detached family home combining stylish living, generous accommodation and fantastic outdoor space in one of the area's most desirable village locations. Early viewing is highly recommended.
Council Tax Band: D (North West Leicestershire District Council)
Tenure: Leasehold (90 years)
Ground Rent: £150 per year
Service Charge: £250 per year
Parking options: Driveway, Garage, Off Street
Garden details: Enclosed Garden, Private Garden, Rear Garden
Electricity supply: Mains
Heating: Gas Mains
Water supply: Mains
Sewerage: Mains
External Approach
This fabulous three-bedroom detached home is positioned towards the top end of St Helens Lane in the sought-after village of Appleby Magna. Set behind attractive wrought iron fencing with mature hedging and colourful rose planting, the property enjoys excellent kerb appeal.
A tarmac driveway leads to the detached garage and provides off-road parking for up to three vehicles. There is also a useful timber bin store. The property is accessed via an attractive timber storm porch through a stylish black composite entrance door with glazed panels or via side gate into the garden.
Entrance hall
A welcoming entrance hall, finished in white with black dado rails and contrasting wallpaper to the lower walls, creating a stylish first impression. Dark wood-effect herringbone flooring flows throughout, and the hall provides access to the living room, kitchen/diner, and staircase to the first floor. There are also multiple power sockets and a ceiling light
Living room 5.64m x 3.13m
A spacious dual-aspect living room extending the full depth of the property, beautifully decorated in soft grey tones. Double patio doors open directly onto the rear garden, while a large front-facing window fills the room with natural light.
The room benefits from wooden flooring, a decorative fireplace, ceiling fan lights, and ample power sockets throughout.
Kitchen/diner 5.64m x 3.58m
A superb, modern kitchen/diner extending the full depth of the property and offering ample space for a large dining table, making it ideal for family living and entertaining.
Natural light floods the room through windows overlooking both the front and rear aspects. The kitchen features attractive wood-effect butcher's block-style worktops, contrasting black base and wall units with brushed silver handles, and a matching black extractor hood. A range-style cooker with a five-ring gas hob creates a real focal point, while the large stainless steel Belfast-style sink with flexible chrome mixer tap adds both practicality and style.
There is space for an American-style fridge freezer and an under-counter dishwasher, along with a generous built-in storage cupboard and two wall-mounted radiators.
Utility 1.58m x 1.86m
Situated off the kitchen, the utility room continues the wood-effect flooring and offers grey base and wall units, granite-effect worktops, and housing for the Ideal boiler. There is plumbing and space for an under-counter appliance.
Cloakroom 1.29m x 0.98m
Conveniently positioned off the utility room, the cloakroom is decorated in white and turquoise and comprises a wall-mounted hand basin with chrome mixer tap, dual-flush WC, radiator, extractor fan, ceiling light, and wood-effect laminate flooring.
Stairs Landing
The striking staircase has been painted in black and features a black and grey carpet runner. The contemporary colour scheme continues onto the landing, which benefits from grey ash-effect flooring, a ceiling light, loft access, and an airing cupboard.
Bedroom 1 5.64m x 3.13m
A generous principal bedroom extending the full depth of the property. Neutrally decorated with a stylish feature wallpaper wall, the room enjoys a large front-facing window and an additional rear window, allowing plenty of natural light. There are multiple power sockets and a wall-mounted radiator.
En-suite 2.14m x 1.18m
A modern en suite shower room finished in grey and yellow tones. Comprising a large shower enclosure, wall-mounted dual-flush WC, and hand basin with chrome mixer tap and tiled splashback. The room also benefits from a privacy-glazed window, ceiling light, and extractor fan.
Bedroom 2 3.34m x 2.78m
Another spacious double bedroom located at the front of the property, enjoying windows to both the front and side aspects. Finished in neutral décor with a feature wallpaper wall, grey fitted carpet, pendant ceiling light, and radiator.
Bedroom 3 2.3m x 2.78m
Overlooking the rear garden, this well-proportioned bedroom is currently decorated with a fun green theme. The room comfortably accommodates a double bed and benefits from fitted carpet, pendant ceiling light, multiple power sockets, and a pleasant outlook over the garden.
Bathroom 2.17m x 1.86m
Located at the front of the property, the family bathroom is finished in soft grey tones with tile-effect flooring and coordinating tiled splashbacks. The suite comprises a full-size bath, wall-mounted dual-flush WC, hand basin with chrome mixer tap, and a heated towel rail. Glass shelving provides additional storage.
Rear Garden
The south-east facing rear garden offers a wonderful sense of privacy and tranquillity, with no overlooking neighbouring properties. Designed for low maintenance, it features an extensive block-paved patio ideal for outdoor dining and entertaining, alongside a manageable lawn.
A substantial timber summer house with power, lighting, and internet connection provides an excellent home office, studio, or hobby room. Completing the outdoor space is a timber pergola, creating the perfect setting for a hot tub or relaxing seating area.
Postcode for Sat Navs
DE12 7DF
Local Authority and Council Tax Band
NWLDC
BAND D
Property to Sell?
We are happy to provide a free valuation and explain how we combine our personal service with the use of the latest technology to achieve impressive and satisfying results for our customers.
Please note
MEASUREMENTS - Room measurements and floor plans are included as a guide to room sizes and are not intended to be used when ordering carpets or flooring.
TENURE - We recommend that purchasers or their appointed solicitors satisfy themselves as to the tenure of this property.
SERVICES & EQUIPMENT - While we endeavour to ensure the accuracy of property details, we have not tested any services, heating, plumbing, equipment or apparatus, fixtures or fittings and therefore no guarantee can be given or implied that they are connected, in working order, or fit for purpose. Purchasers must satisfy themselves by inspection or otherwise.
PLANNING CONSENTS - It should not be assumed that the property has all necessary planning, building regulation or other consents. Where property alterations have been undertaken, buyers should check that relevant permissions have been obtained.
STRUCTURAL
Nothing in these details shall be deemed to be a statement that the property is in good structural condition or otherwise. Purchasers should satisfy themselves on such matters prior to purchase
MAKING AN OFFER
As part of our commitment to our Vendors, we ensure that all potential buyers are in a position to proceed with any offer they make. Therefore we will ask to see evidence as to how the purchase is going to be funded. If it is an outright cash purchase, we will ask you to confirm the source and availability of your funds, in order for us to present your offer in the best possible light to the Vendor(s).
Read more