St. Charles Croft, Measham
4 beds | 2 baths | 1 reception | £349,950 Having knowledge of the purchase price allows you to calculate the overall expense incurred in acquiring the property. Read our glossary page
Material Information
Council Tax A fee submitted to your local authority to cover expenses related to local amenities such as schools, libraries, and waste management. The payment amount is determined based on the property's value. Read our glossary page
Tenure Explains the various forms of property ownership, including freehold, leasehold, and commonhold, and how they determine your rights and responsibilities as a property owner. Read our glossary page :
Spacious FOUR bedroom DETACHED house with parking for up to FOUR vehicles and a garage.
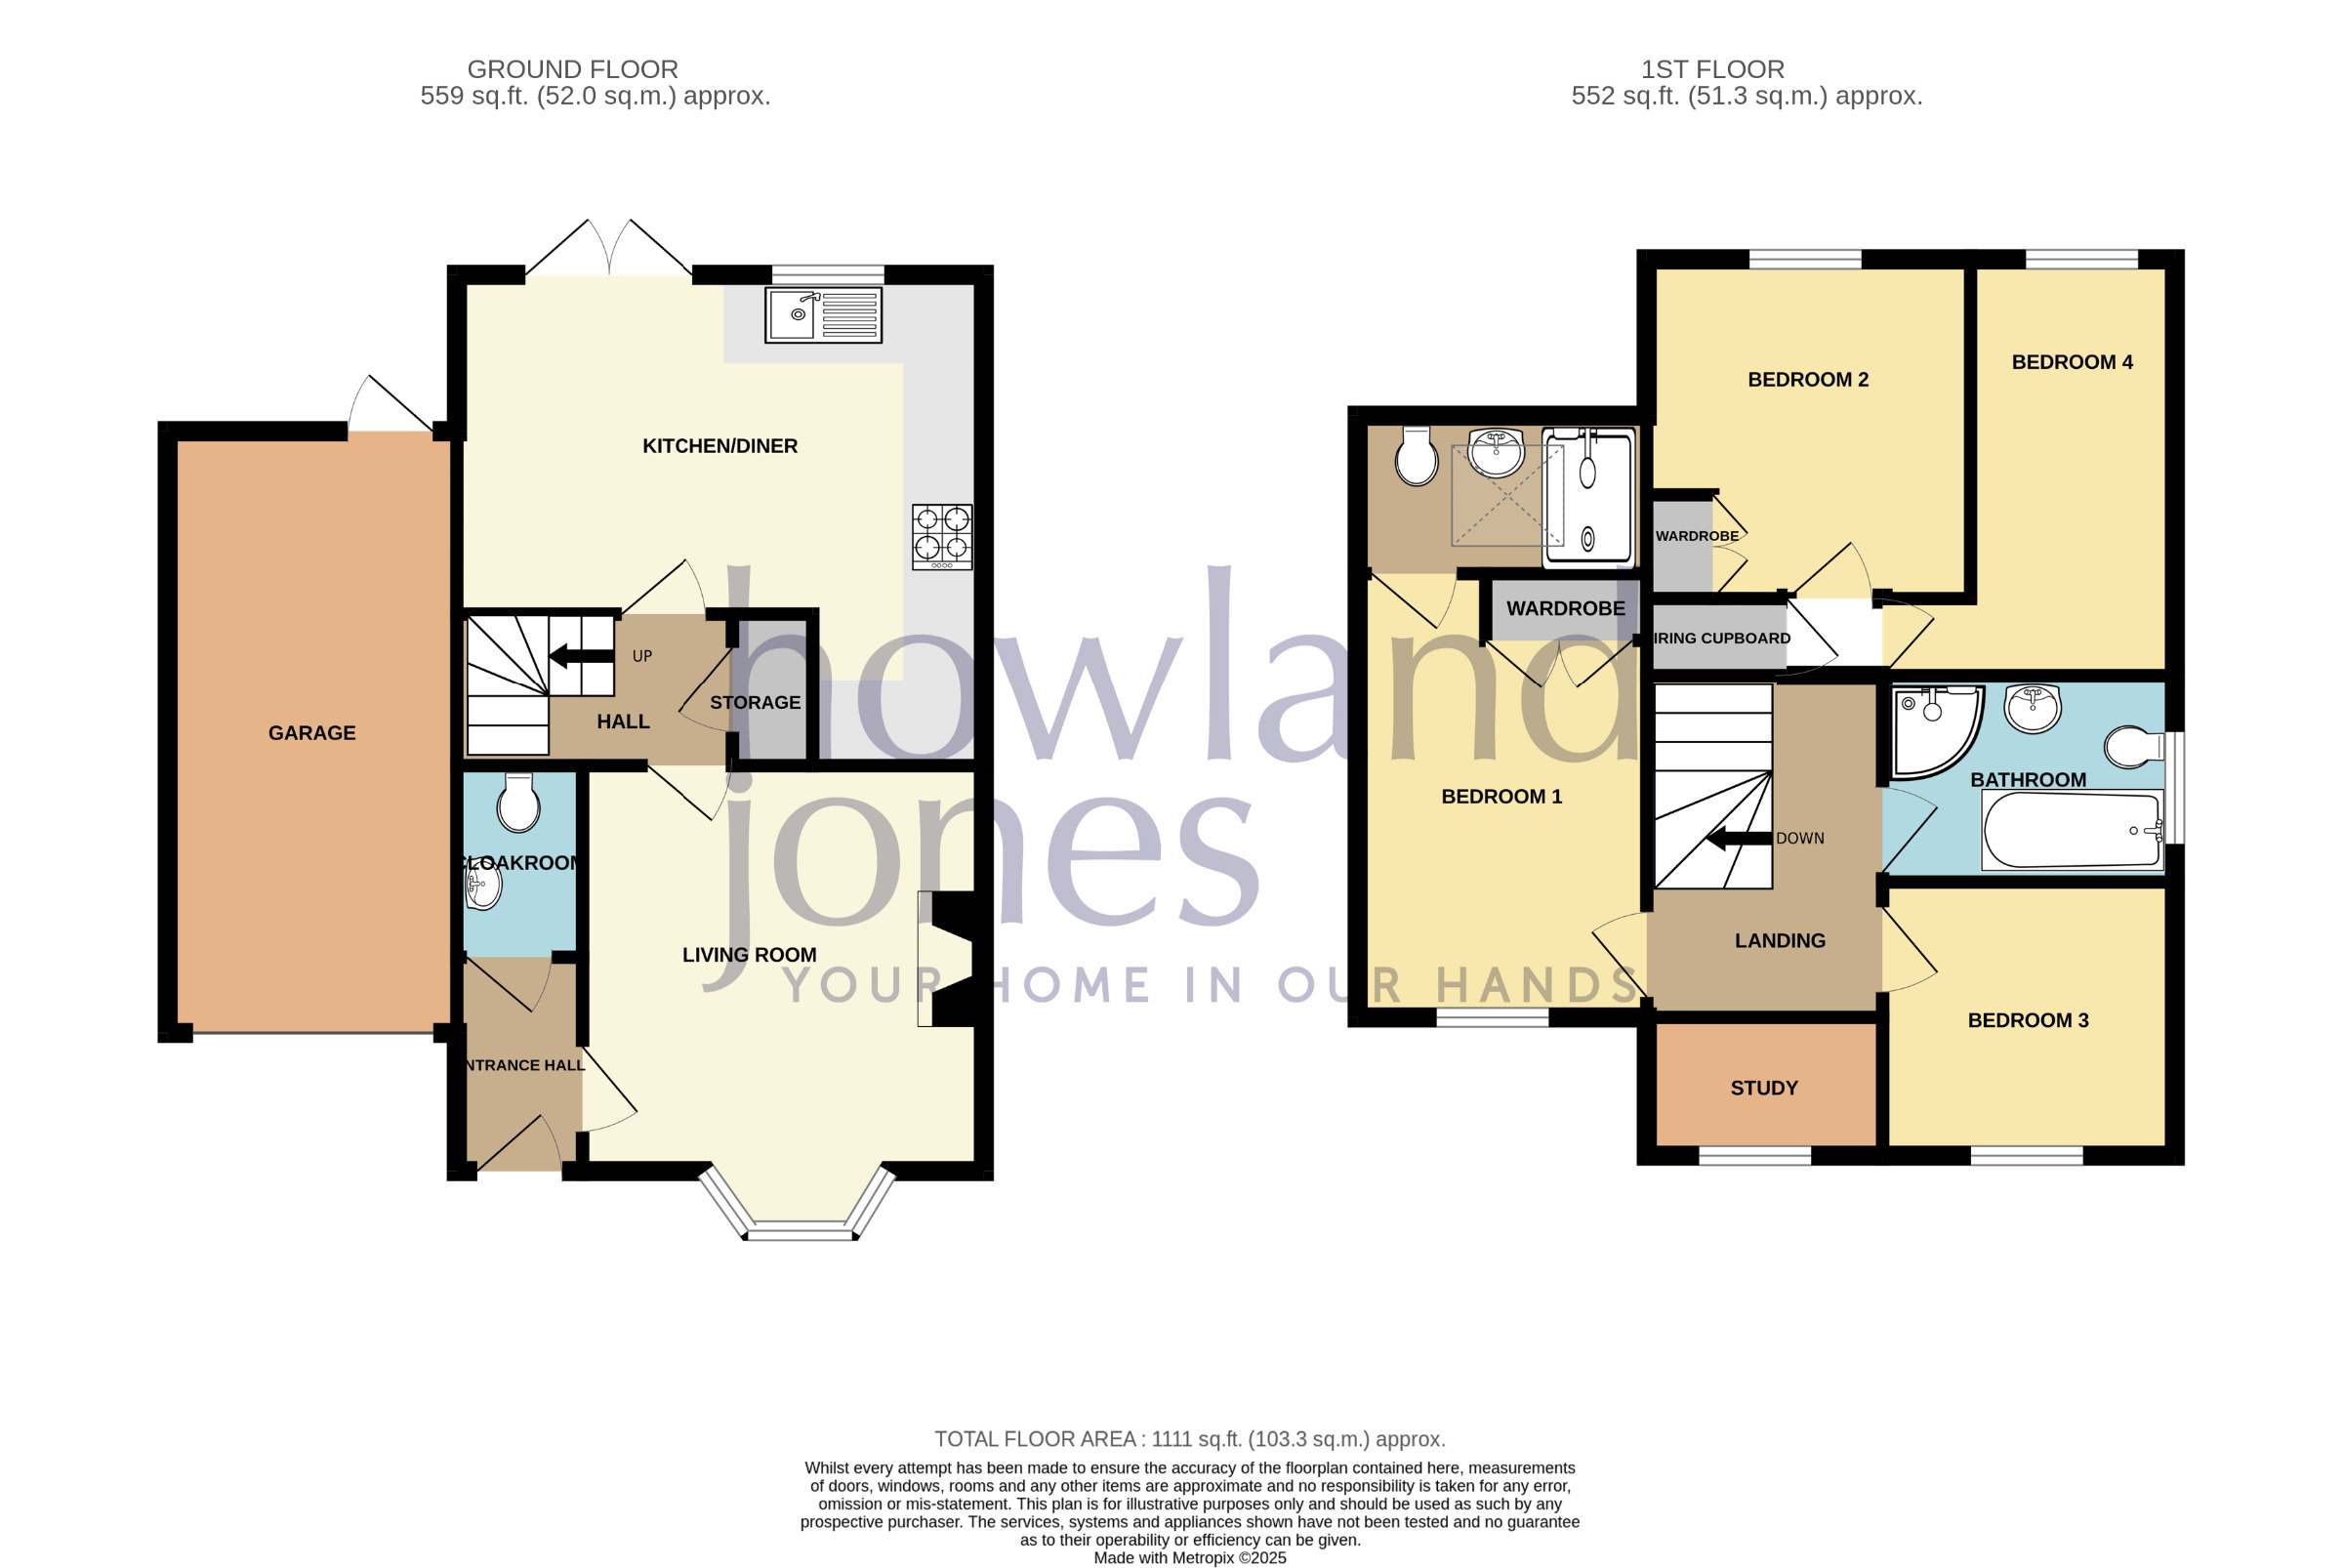
An exciting opportunity to purchase a four-bedroom detached house located in a quiet cul-de-sac of just three properties, close to local primary schools and amenities. This spacious family home briefly comprises an entrance hall, cloakroom, living room, kitchen-diner, three double bedrooms, one single bedroom, a study, an ensuite, and a modern four-piece family bathroom. Beautifully presented throughout, this property offers a versatile and comfortable living space, making it an ideal family home in a prime location. In addition, this property also benefits from a garage and driveway parking easily providing parking for up to four vehicles.
*EPC on order
Measham
Boasting excellent transport links with access to the M42 and East Midlands Airport being less than 13 miles away. This village draws in families due to the TWO primary schools and catchment to Ibstock Grammar. Gaining its name from the river Mease it has developed into a great community with cafes, two public houses, an excellent doctor's surgery, library, dentist, pharmacy and leisure centre along with a Tesco Express and a Co-op Local.
Council Tax Band: D (North West Leicestershire District Council)
Tenure: Freehold
Parking options: Driveway, Garage, Off Street
Garden details: Enclosed Garden, Private Garden, Rear Garden
Electricity supply: Mains
Heating: Gas Mains
Water supply: Mains
Sewerage: Mains
External Approach
Set back at the end of a small cul-de-sac of just three houses, this perfectly situated four-bedroom home features a garage and a tarmac driveway with space for two vehicles, along with an additional shingle parking area and a pathway leading to the rear garden.
Entry to the property is through a charming wooden storm porch and a white composite front door with glass panels and silver fittings.
Entrance hall 1.61m x 1.5m
As you enter the property, you are greeted by a small entrance hall decorated in Magnolia, with mocha-coloured carpets and housing the electrical consumer unit. The hall features a single pendant ceiling light, a smoke detector, an alarm panel and a wall-mounted thermostatically controlled radiator along with BT plug sockets. From the entrance hall, there is access to both the living room and the cloak room.
Cloakroom 1.72m x 1.0m
Flowing on from the entrance hall the carpet leads you into a cloakroom decorated in magnolia featuring a tiled splashback, a pedestal hand basin and a dual-flush WC. The room also includes a wall-mounted thermostatically controlled radiator, a built-in extractor fan and a ceiling light.
Living room 4.77m x 3.6m
A bright, open living space featuring a bay window overlooking the front aspect of the property, with the mocha carpet continuing seamlessly from the entrance hallway. The room is decorated in magnolia and includes a single pendant ceiling light, a wall-mounted thermostatically controlled radiator, the main heating thermostat and multiple plug sockets. An attractive electric fireplace serves as the focal point of the room.
Kitchen/diner 4.01m x 4.73m
Spanning the full width of the rear of the property, the kitchen offers a bright and spacious environment enhanced by double patio doors and an additional window. The room is decorated in magnolia, featuring neutral-style tiled splashbacks and grey floor tiles. It includes multiple plug sockets, a wall-mounted thermostatically controlled radiator and ample space for a six-seater dining table, illuminated by a pendant ceiling light. The kitchen area itself benefits from recessed ceiling spotlights.
The grey granite-effect worktops provide generous preparation space, complemented by cream base and wall units. Integrated appliances include a fridge, freezer, and dishwasher with additional space for a washing machine. The kitchen also features a Hotpoint electric oven with a four-burner gas hob. The Ideal combi boiler is neatly housed within the end cupboard.
Stairs Landing
At the bottom of the stairs, you will find a generous storage cupboard. The attractive curved staircase leads up to the first floor, carpeted consistently with the rest of the ground floor and finished with wooden handrails. The décor continues in Magnolia, creating a warm and cohesive feel throughout.
The first-floor landing features a pendant ceiling light, additional storage over the stairs, a wall-mounted thermostatically controlled radiator, and multiple plug sockets. From here, the landing provides access to the family bathroom, four bedrooms, and the study.
Bedroom 1 3.91m x 2.91m
Located above the garage, Bedroom One is a comfortably sized double room decorated in neutral tones with white skirting boards. The room features a single pendant ceiling light, a wall-mounted thermostatically controlled radiator, built-in wardrobes, and access to the loft space. A window overlooking the front aspect provides plenty of natural light. This primary bedroom also benefits from direct access to the ensuite.
En-suite 1.32m x 2.59m
An attractive ensuite shower room featuring carpeted flooring and white décor, complemented by a white tiled splashback. The room includes a double shaving socket and comprises a wall-mounted dual-flush WC, a wall-mounted hand basin, and a fully tiled, self-contained shower cubicle. Additional features include a wall-mounted thermostatically controlled radiator, ceiling spotlights, and a large Velux-style window that allows plenty of natural light to fill the space.
Bedroom 2 2.96m x 2.79m
Located at the rear of the property, this comfortable double bedroom enjoys beautiful views over the rear garden. The room is decorated in neutral tones and features fitted beech wardrobes, along with the same carpet that flows throughout the home. Additional features include a single pendant ceiling light, multiple plug sockets, and a wall-mounted thermostatically controlled radiator.
Bedroom 3 2.57m x 2.63m
Located at the front of the property, this bright double bedroom continues the neutral décor seen throughout the home. It overlooks the front aspect and features a single pendant ceiling light, multiple plug sockets, and a wall-mounted thermostatically controlled radiator.
Bedroom 4 3.79m x 2.63m
Located at the rear of the property, this large single bedroom enjoys views over the rear garden. The room is decorated in neutral tones and features a single pendant ceiling light, multiple plug sockets, and a wall-mounted thermostatically controlled radiator. It also provides additional loft access.
Study 1.55m x 2.2m
Located at the front of the property, this versatile room could be easily used as a study, dressing room, or nursery. Decorated in neutral tones, it features a wall-mounted thermostatically controlled radiator, a pendant ceiling light, and a window overlooking the front aspect of the house.
Bathroom 2.57m x 2.63m
This attractive, modern four-piece family bathroom is fully tiled with neutral marble-effect walls accented with silver, and cream floor tiles. It comprises a wall-mounted dual-flush WC, a hand basin set into a built-in vanity unit with a chrome mixer tap, a corner shower cubicle with glass sliding doors, and a large curved bath with a chrome mixer tap. The room is naturally lit by a side window fitted with privacy glass and also features a built-in extractor fan and a chrome heated towel rail.
Rear Garden
This north-facing rear garden is low maintenance and arranged over two levels. The lower level features an attractive patio area bordered by a charming low wall, with steps leading up to a summer house and an additional patio space. Access to the garden is via the double patio doors from the kitchen or through a side gate. The garden offers a high degree of privacy, as it is not directly overlooked.
Leading off from the drive is another separate garden area with vegetable patch and greenhouse.
Postcode for Sat Navs
DE12 7LQ
Local Authority and Council Tax Band
NWLDC
Band D
Property to Sell?
We are happy to provide a free valuation and explain how we combine our personal service with the use of the latest technology to achieve impressive and satisfying results for our customers.
Please note
MEASUREMENTS - Room measurements and floor plans are included as a guide to room sizes and are not intended to be used when ordering carpets or flooring.
TENURE - We recommend that purchasers or their appointed solicitors satisfy themselves as to the tenure of this property.
SERVICES & EQUIPMENT - While we endeavour to ensure the accuracy of property details, we have not tested any services, heating, plumbing, equipment or apparatus, fixtures or fittings and therefore no guarantee can be given or implied that they are connected, in working order, or fit for purpose. Purchasers must satisfy themselves by inspection or otherwise.
PLANNING CONSENTS - It should not be assumed that the property has all necessary planning, building regulation or other consents. Where property alterations have been undertaken, buyers should check that relevant permissions have been obtained.
MAKING AN OFFER
As part of our commitment to our Vendors, we ensure that all potential buyers are in a position to proceed with any offer they make. Therefore we will ask to see evidence as to how the purchase is going to be funded. If it is an outright cash purchase, we will ask you to confirm the source and availability of your funds, in order for us to present your offer in the best possible light to the Vendor(s).
STRUCTURAL
Nothing in these details shall be deemed to be a statement that the property is in good structural condition or otherwise. Purchasers should satisfy themselves on such matters prior to purchase
Read more